
Seller's Agent in 2025
Dulce Estrada
RE/MAX Suburban
(224) 434-7865
2 in this area
42 Total Sales


Estimated Value: $232,137
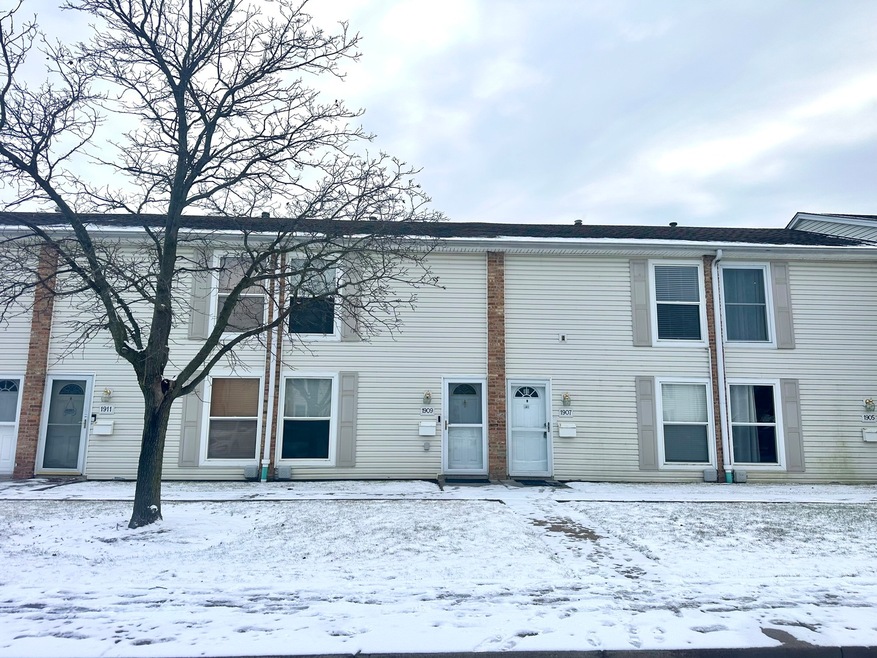
This charming & Cozy 2-Bed, 1.5-Bath Townhouse is a perfect home for those seeking comfort and convenience in a cozy setting with natural light throughout and a welcoming atmosphere. The main floor features a comfortable living room, perfect for relaxing or entertaining and a well-equipped kitchen with modern stainless steel appliances and a spacious island. A convenient half-bath completes the main level. Upstairs, you'll find two cozy bedrooms and a full bathroom. Step outside to your private fenced-in patio, a great spot for outdoor dining, gardening, or enjoying some fresh air. This townhouse is located near shops, restaurants, and parks, offering easy access to everything you need. Includes heat, water, gas and garbage! This charming townhouse is ready for immediate move-in. Don't miss out on this opportunity to live in a well-maintained, comfortable home!
Last Agent to Sell the Property
RE/MAX Suburban License #475172837 Listed on: 02/22/2025
We collect this data history from publicly available records. To have your information removed, we recommend requesting removal directly through your county’s website.
We collect this data history from publicly available records. To have your information removed, we recommend requesting removal directly through your county’s website.
| Date | Buyer | Sale Price | Title Company |
|---|---|---|---|
| $233,000 | None Listed On Document | ||
| $122,000 | First American Title | ||
| $126,500 | -- | ||
| $121,000 | -- | ||
| $93,000 | Chicago Title Insurance Co | ||
| $76,000 | -- |
We collect this data history from publicly available records. To have your information removed, we recommend requesting removal directly through your county’s website.
| Date | Status | Borrower | Loan Amount |
|---|---|---|---|
| Open | $146,400 | ||
| Previous Owner | $119,759 | ||
| Previous Owner | $98,260 | ||
| Previous Owner | $118,250 | ||
| Previous Owner | $96,800 | ||
| Previous Owner | $92,025 |
We collect this data history from publicly available records. To have your information removed, we recommend requesting removal directly through your county’s website.
| Date | Event | Price | List to Sale | Price per Sq Ft |
|---|---|---|---|---|
| 04/21/2025 04/21/25 | Sold | $233,000 | +1.3% | $194 / Sq Ft |
| 03/26/2025 03/26/25 | Pending | -- | -- | -- |
| 03/24/2025 03/24/25 | Price Changed | $230,000 | -2.1% | $192 / Sq Ft |
| 03/18/2025 03/18/25 | Price Changed | $235,000 | -2.1% | $196 / Sq Ft |
| 03/12/2025 03/12/25 | For Sale | $240,000 | 0.0% | $200 / Sq Ft |
| 03/06/2025 03/06/25 | Pending | -- | -- | -- |
| 02/22/2025 02/22/25 | For Sale | $240,000 | -- | $200 / Sq Ft |
We collect this data history from publicly available records. To have your information removed, we recommend requesting removal directly through your county’s website.
| Year | Tax Paid | Tax Assessment Tax Assessment Total Assessment is a certain percentage of the fair market value that is determined by local assessors to be the total taxable value of land and additions on the property. | Land | Improvement |
|---|---|---|---|---|
| 2025 | $2,972 | $20,000 | $1,566 | $18,434 |
| 2024 | $2,972 | $13,000 | $2,500 | $10,500 |
| 2023 | $2,845 | $13,000 | $2,500 | $10,500 |
| 2022 | $2,845 | $13,000 | $2,500 | $10,500 |
| 2021 | $2,824 | $11,759 | $1,233 | $10,526 |
| 2020 | $3,848 | $11,759 | $1,233 | $10,526 |
| 2019 | $3,825 | $13,066 | $1,233 | $11,833 |
| 2018 | $4,183 | $12,827 | $1,076 | $11,751 |
| 2017 | $4,108 | $12,827 | $1,076 | $11,751 |
| 2016 | $3,822 | $12,827 | $1,076 | $11,751 |
| 2015 | $4,035 | $12,563 | $939 | $11,624 |
| 2014 | $3,153 | $12,563 | $939 | $11,624 |
| 2013 | $3,054 | $12,563 | $939 | $11,624 |
Seller's Agent in 2025
Dulce Estrada
RE/MAX Suburban
(224) 434-7865
2 in this area
42 Total Sales
Buyer's Agent in 2025
Karen Townsend
Suburban Life Realty
(815) 375-8064
1 in this area
45 Total Sales
Source: Midwest Real Estate Data (MRED)
MLS Number: 12296343
APN: 07-08-109-027-0000
Disclaimer: Certain information contained herein is derived from information provided by parties other than Homes.com. All information provided is deemed reliable, but is not guaranteed to be accurate and should be independently verified.
All data is obtained from various sources and may not have been verified by broker or MLS GRID. Supplied Open House Information is subject to change without notice. All information should be independently reviewed and verified for accuracy. Properties may or may not be listed by the office/agent presenting the information. Some IDX listings have been excluded from this website.
Listings courtesy of Midwest Real Estate Data (MRED) as distributed by MLS GRID.
Based on information submitted to the MLS GRID
Ask me questions while you tour the home.