NOT LISTED FOR SALE

Estimated Value: $461,962

5 Beds
3.5 Baths
3,643 Sq Ft
$127/Sq Ft Est. Value

Sale Details

Date Sold: April 18, 2025

Last sale price $475,000 $130 Per Sq Ft

Est. 3% decrease in value since last sale

Current estimated payment $3,127 / mo

58 Days on Market

Highlights

  • Wood Burning Stove
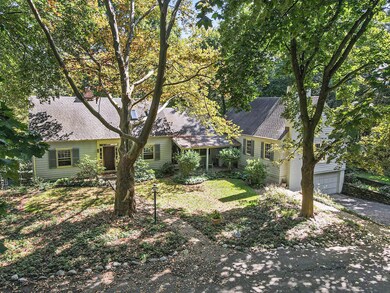
  • Wooded Lot
  • Wood Flooring
  • Family Room with Fireplace
  • Traditional Architecture
  • Whirlpool Bathtub

About This Home

As of April 2025

Welcome to 1908 Benjamin Avenue. A Winchell classic with private 1⁄2 acre hilltop setting, unique design with 2 1/2 stories facing Benjamin Ave and 1 1⁄2 stories facing Sheffield Dr, offering over 3,600 sq ft including private in-law apartment with separate entrance. Exceptional architectural detail throughout - moldings, trim, windows, doors, hardwood floors, and plaster construction. Open foyer and stairway, living room with fireplace and built-in bookshelves, large remodeled open kitchen with center island, gas range and double oven. formal dining room, family room with built - in bookshelves and French doors opening to patio. Main floor primary suite with dressing room, sitting room/nursery and remodeled full bath with separate tub and shower. Two spacious family bedrooms with remodeled shared bath, in-law apartment features living room with fireplace flanked by bookshelves, dining area, updated kitchen with new range, countertops, sink and 2 bedrooms with full bath. 2 car garage with attached workshop/potting room, beautiful heated patio and heated stairway to garage. Covered front porch, new aggregate concrete front walkway and front step, professionally landscaped yard with numerous plantings and sprinkler system. Walk to Winchell Elementary School, Woods Lake, Oakwood Plaza and WMU. Minutes from downtown. Kalamazoo Promise qualified.

Last Agent to Sell the Property

Tom Kocher

Berkshire Hathaway HomeServices MI License #6501225012 Listed on: 01/14/2025

Berkshire Hathaway HomeServices MI

Last Buyer's Agent

Marissa Harrington

Blue Horizon Real Estate License #6502433970

Blue Horizon Real Estate
Create a Home Valuation Report for This Property
The Home Valuation Report is an in-depth analysis detailing your home's value as well as a comparison with similar homes in the area

Home Details

Home Type

  • Single Family

Est. Annual Taxes

  • $6,903

Year Built

  • Built in 1939

Lot Details

  • 20,473 Sq Ft Lot
  • Lot Dimensions are 103 x 199
  • Shrub
  • Sprinkler System
  • Wooded Lot
  • Garden

Parking

  • 2 Car Attached Garage
  • Garage Door Opener

Home Design

  • Traditional Architecture
  • Slab Foundation
  • Composition Roof
  • Wood Siding

Interior Spaces

  • 3,643 Sq Ft Home
  • 3-Story Property
  • Ceiling Fan
  • Skylights
  • Wood Burning Stove
  • Replacement Windows
  • Window Treatments
  • Bay Window
  • Window Screens
  • Family Room with Fireplace
  • 3 Fireplaces
  • Living Room with Fireplace
  • Storm Windows

Kitchen

  • Double Oven
  • Range
  • Kitchen Island
  • Disposal

Flooring

  • Wood
  • Tile

Bedrooms and Bathrooms

  • 5 Bedrooms | 3 Main Level Bedrooms
  • Whirlpool Bathtub
  • Spa Bath

Laundry

  • Laundry on lower level
  • Laundry in Kitchen
  • Dryer
  • Washer

Outdoor Features

  • Patio
  • Water Fountains
  • Porch

Utilities

  • Forced Air Heating System
  • Heating System Uses Natural Gas
  • Hot Water Heating System
  • Well
  • Natural Gas Water Heater
  • Water Softener is Owned
  • High Speed Internet
  • Phone Connected
  • Cable TV Available

Home Details

Home Type

Single Family

Est. Annual Taxes

$6,903

Year Built

Built in 1939

Lot Details

0.47 Acres

Parking

2

Listing Details

  • Property Sub-Type: Single Family Residence
  • Property Type: Residential
  • New Construction: No
  • ArchitecturalStyle: Traditional
  • Stories: 3
  • Year Built: 1939
  • General Property Info:Basement: No
  • General Property Info:Main Level Primary: Yes
  • Driveway:Driveway: Paved, Asphalt
  • Landscape:Landscape: Flower Garden, Fountain, Ground Cover, Shrubs/Hedges, Terraced Yard, Underground Sprinkler
  • Mineral Rights:Mineral Rights: No
  • Sewer:Sewer: Public Sewer
  • Additional Items:Additional Items: Window Treatments, Ceiling Fan(s), Garage Door Opener, Gas/Wood Stove, Whirlpool Tub
  • Util Avail at Street:Util Avail at Street: High Speed Internet, Cable Available, Electricity Available, Natural Gas Available, Storm Sewer, Phone Available
  • Water Heater:Water Heater: Natural Gas
  • Fireplace:Fireplace: Family Room, Living Room
  • SourceMLSURL: https://sourcemls.org/api/v1/eyJ0eXAiOiJKV1QiLCJhbGciOiJIUzI1NiJ9.eyJTb3VyY2VTeXN0ZW1JRCI6IlQwMDAwMDAwNiIsIkxpc3RpbmdJRCI6IjI1MDAxNjA5IiwiU3RhbmRhcmRTdGF0dXMiOiJDbG9zZWQiLCJNb2RpZmljYXRpb25UaW1lc3RhbXAiOiIyMDI2LTA2LTI5VDIxOjIwOjQ1LjAwMFoiLCJMaWNlbnNlZUlEIjoib2F1dGgyXzE0NjI5IiwiTGljZW5zZWVOYW1lIjoiSG9tZXMgUHJvIn0.FqyBh2Mmzkgncf8i6rMrG95KEQy4gkLUm6yXEuJQ8L0/badge
  • Special Features: None
  • Property Sub Type: Detached

Interior Features

  • Appliances: Water Softener Owned, Refrigerator, Disposal, Dryer, Washer, Range, Double Oven
  • Flooring: Wood, Tile
  • Interior Amenities: Ceiling Fan(s), Garage Door Opener, Kitchen Island, Pantry
  • Fireplace Features: Wood Burning Stove, Family Room, Living Room
  • Fireplace: Yes
  • Fireplaces: 3
  • Total Bedrooms: 5
  • Main Level Bedrooms: 3
  • Full Bathrooms: 3
  • Half Bathrooms: 1
  • Total Bathrooms: 4
  • Basement: Slab
  • LivingArea: 3643.0
  • Spa Features: Bath
  • Window Features: Window Treatments, Bay/Bow, Replacement, Screens, Skylight(s), Storms
  • Windows:Windows: Bay/Bow, Replacement, Screens, Skylight(s), Storms
  • Kitchen Features:Kitchen Features: Center Island, Pantry

Exterior Features

  • Construction Materials: Block, Wood Siding
  • List Price: 495000.0
  • Lot Features: Wooded
  • Patio and Porch Features: Patio, Porch
  • Road Surface Type: Paved
  • Roof: Composition
  • Waterfront: No
  • Access Feat:Accessibility Features2: No
  • Roofing:Roofing: Composition

Garage/Parking

  • Attached Garage: Yes
  • Garage Spaces: 2.0
  • Garage: Yes
  • Parking Features: Paved, Asphalt, Attached

Utilities

  • Heating: Forced Air, Hot Water
  • Heating: Yes
  • Laundry Features: Gas Dryer Hookup, In Kitchen, Lower Level, Washer Hookup
  • Utilities: Cable Connected, Natural Gas Connected, Extra Well, Phone Connected, Cable Available, Electricity Available, Natural Gas Available, Storm Sewer, Phone Available
  • Water Source: Public
  • Heat Source:Heat Source: Natural Gas
  • Heat Type:Heat Type: Forced Air, Hot Water
  • Utilities Attached:Utilities Attached: Cable Connected, Natural Gas Connected, Extra Well, Phone Connected, High Speed Internet

Lot Info

  • Lot Size Acres: 0.5
  • Lot Size Area: 0.5
  • Lot Dimensions: 103 x 199
  • Lot Size Sq Ft: 20473.0

Tax Info

  • Tax Annual Amount: 6903.0
  • Tax Year: 2023

Ownership History

We collect this data history from publicly available records. To have your information removed, we recommend requesting removal directly through your county’s website.

Date Name Owned For Owner Type

Purchase Details

Listed on
Jan 14, 2025
Closed on
May 5, 2025
Sold by
Bought by
Seller's Agent
Tom Kocher
Berkshire Hathaway HomeServices MI
Buyer's Agent
Marissa Harrington
Blue Horizon Real Estate
List Price
$509,900
Sold Price
$475,000
Premium/Discount to List
-$34,900
-6.84%
Views
144
Current Estimated Value
$461,962

Home Financials for this Owner

Home Financials are based on the most recent Mortgage that was taken out on this home.
Estimated Appreciation
-$13,038
Avg. Annual Appreciation
-2.13%
Original Mortgage
$380,000
Outstanding Balance
$375,175
Interest Rate
6.67%
Mortgage Type
New Conventional
Estimated Equity
$86,787

Purchase Details

Closed on
Mar 8, 2021
Sold by
Bought by

Home Financials for this Owner

Home Financials are based on the most recent Mortgage that was taken out on this home.
Original Mortgage
$20,000
Interest Rate
2.7%
Mortgage Type
Credit Line Revolving

Purchase Details

Closed on
Sep 13, 2016
Sold by
Bought by

Purchase Details

Closed on
Jun 3, 2014
Sold by
Bought by

Purchase Details

Closed on
Sep 30, 2008
Sold by
Bought by

Purchase Details

Closed on
Jun 9, 2004
Sold by
Bought by

Home Financials for this Owner

Home Financials are based on the most recent Mortgage that was taken out on this home.
Original Mortgage
$35,000
Interest Rate
6.42%
Mortgage Type
New Conventional
Source: Public Records

Home Values in the Area

Source: Public Records

Average Home Value in this Area


Source: Public Records

Agents Specializing in Oakland-Winchell, MI

See All Agents

Purchase History

We collect this data history from publicly available records. To have your information removed, we recommend requesting removal directly through your county’s website.

Date Buyer Sale Price Title Company
$475,000 Title Resource Agency
-- Chicago Title Of Mi Inc
-- Attorney
-- None Available
-- None Available
-- Chicago Title
-- Chicago Title
Source: Public Records

Mortgage History

We collect this data history from publicly available records. To have your information removed, we recommend requesting removal directly through your county’s website.

Date Status Borrower Loan Amount
Open $380,000
Previous Owner $20,000
Previous Owner $25,000
Previous Owner $35,000
Source: Public Records

Property History

We collect this data history from publicly available records. To have your information removed, we recommend requesting removal directly through your county’s website.

Date Event Price List to Sale Price per Sq Ft
04/18/2025 04/18/25 Sold $475,000 -4.0% $130 / Sq Ft
03/13/2025 03/13/25 Pending -- -- --
03/06/2025 03/06/25 Price Changed $495,000 -2.9% $136 / Sq Ft
01/14/2025 01/14/25 For Sale $509,900 -- $140 / Sq Ft
Source: MichRIC

Tax History

We collect this data history from publicly available records. To have your information removed, we recommend requesting removal directly through your county’s website.

Year Tax Paid Tax Assessment Tax Assessment Total Assessment is a certain percentage of the fair market value that is determined by local assessors to be the total taxable value of land and additions on the property. Land Improvement
2026 $7,057 $180,500 $0 $0
2025 $3,942 $176,300 $0 $0
2024 $3,827 $168,600 $0 $0
2023 $3,647 $148,800 $0 $0
2022 $6,561 $135,600 $0 $0
2021 $6,344 $126,300 $0 $0
2020 $6,216 $120,100 $0 $0
2019 $5,938 $113,400 $0 $0
2018 $5,831 $111,400 $0 $0
2017 $5,946 $109,100 $0 $0
2016 $5,946 $125,900 $0 $0
2015 $5,946 $120,000 $0 $0
2014 $5,946 $111,100 $0 $0
Source: Public Records

Agents Affiliated with this Home

  • Section Image
  • Section Image
See All Agents

Map

Source: MichRIC

MLS Number: 25001609

MichRIC

APN: 06-29-232-001

Your Personal Tour Guide

Ask me questions while you tour the home.