
Seller's Agent in 2023
Derek Henley
LRE Realty, LLC
(405) 481-9001
43 Total Sales
Estimated Value: $507,953
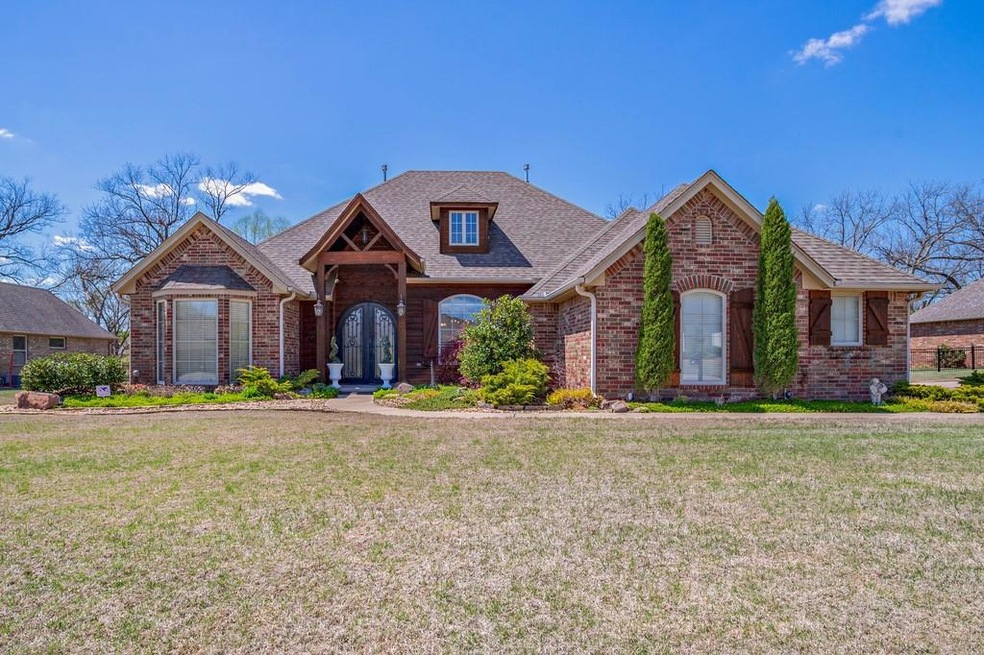
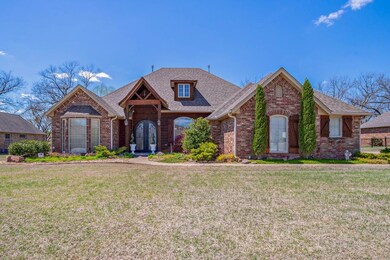
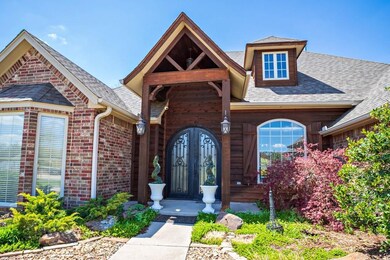
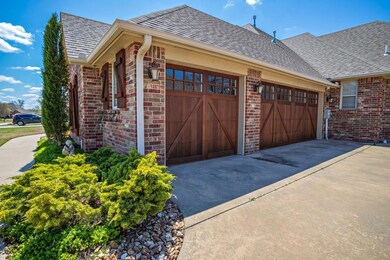
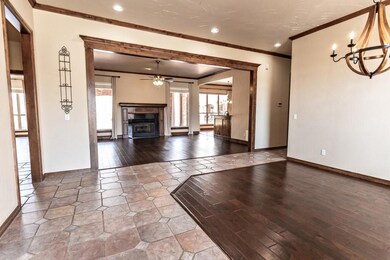
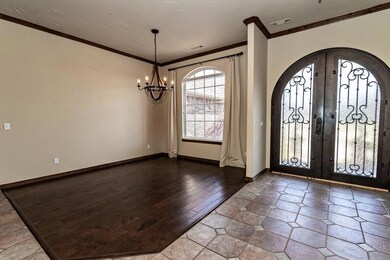
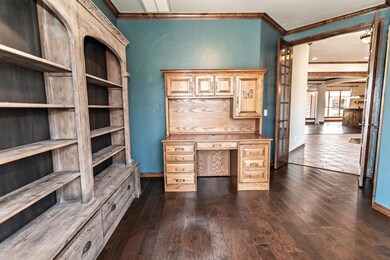
Welcome to your forever dream home! This listing offers the perfect blend of work and play with its versatile office space and comfortable living areas. Featuring 3 bedrooms and 2.5 baths, this property offers ample space for your family and work needs. As you enter the home, you'll be greeted by a spacious living room with and open-concept design creating a warm and inviting ambiance, perfect for entertaining guests or spending quality time with your loved ones. The home also boasts 2 dining areas, providing plenty of room for hosting dinner parties or enjoying family meals. The backyard is truly an oasis with a sparkling pool, soothing hot tub, and a fully-equipped outdoor kitchen with a pool house and bath. Located in a highly desirable neighborhood (The Woodlands), this property offers convenient access to local amenities, schools, and parks. Don't miss out on this incredible opportunity to own a home that offers both functionality and luxury.
We collect this data history from publicly available records. To have your information removed, we recommend requesting removal directly through your county’s website.
We collect this data history from publicly available records. To have your information removed, we recommend requesting removal directly through your county’s website.
| Date | Buyer | Sale Price | Title Company |
|---|---|---|---|
| $495,000 | Stuart & Clover Title | ||
| $495,000 | First American Title Ins Co | ||
| $354,000 | None Available | ||
| $57,500 | None Available |
We collect this data history from publicly available records. To have your information removed, we recommend requesting removal directly through your county’s website.
| Date | Status | Borrower | Loan Amount |
|---|---|---|---|
| Open | $500,365 | ||
| Closed | $506,170 | ||
| Previous Owner | $301,500 | ||
| Previous Owner | $20,826 | ||
| Previous Owner | $330,000 | ||
| Previous Owner | $260,400 |
We collect this data history from publicly available records. To have your information removed, we recommend requesting removal directly through your county’s website.
| Date | Event | Price | List to Sale | Price per Sq Ft |
|---|---|---|---|---|
| 10/27/2023 10/27/23 | Sold | $495,000 | -13.4% | $180 / Sq Ft |
| 09/30/2023 09/30/23 | Pending | -- | -- | -- |
| 07/18/2023 07/18/23 | For Sale | $571,793 | 0.0% | $208 / Sq Ft |
| 06/26/2023 06/26/23 | Pending | -- | -- | -- |
| 03/27/2023 03/27/23 | For Sale | $571,793 | -- | $208 / Sq Ft |
We collect this data history from publicly available records. To have your information removed, we recommend requesting removal directly through your county’s website.
| Year | Tax Paid | Tax Assessment Tax Assessment Total Assessment is a certain percentage of the fair market value that is determined by local assessors to be the total taxable value of land and additions on the property. | Land | Improvement |
|---|---|---|---|---|
| 2025 | $5,572 | $61,181 | $6,072 | $55,109 |
| 2024 | $5,472 | $59,400 | $5,896 | $53,504 |
| 2023 | $5,472 | $58,585 | $6,720 | $51,865 |
| 2022 | $5,369 | $58,585 | $6,720 | $51,865 |
| 2021 | $5,418 | $58,585 | $6,720 | $51,865 |
| 2020 | $5,486 | $59,400 | $6,720 | $52,680 |
| 2019 | $4,897 | $51,554 | $6,720 | $44,834 |
| 2018 | $4,951 | $51,833 | $6,720 | $45,113 |
| 2017 | $4,999 | $52,765 | $6,720 | $46,045 |
| 2016 | $5,186 | $54,140 | $6,720 | $47,420 |
| 2015 | $3,470 | $41,034 | $6,720 | $34,314 |
| 2014 | $3,420 | $40,435 | $6,720 | $33,715 |
Seller's Agent in 2023
Derek Henley
LRE Realty, LLC
(405) 481-9001
43 Total Sales
Buyer's Agent in 2023
Ashley Pelter
Berkshire Hathaway HomeService
(405) 306-2439
169 Total Sales
Source: MLSOK
MLS Number: 1057287
APN: 364000007003000000
Disclaimer: Certain information contained herein is derived from information provided by parties other than Homes.com. All information provided is deemed reliable, but is not guaranteed to be accurate and should be independently verified.
All data is obtained from various sources and may not have been verified by broker or MLS GRID. Supplied Open House Information is subject to change without notice. All information should be independently reviewed and verified for accuracy. Properties may or may not be listed by the office/agent presenting the information. Some IDX listings have been excluded from this website. IDX information is provided exclusively for personal, non-commercial use, and may not be used for any purpose other than to identify prospective properties consumers may be interested in purchasing.
Information is deemed reliable but not guaranteed.
This information is not verified for authenticity or accuracy, is not guaranteed and may not reflect all real estate activity in the market.
Copyright 2026 MLSOK, Inc. All rights reserved.
Listings courtesy of MLSOK as distributed by MLS GRID.
Based on information submitted to the MLS GRID
Ask me questions while you tour the home.