
Jodi McKenzie
Silvercreek Realty Group, LLC
(208) 551-5106
32 Total Sales
1 in Milltown
$455,000 Price



Estimated Value: $513,202
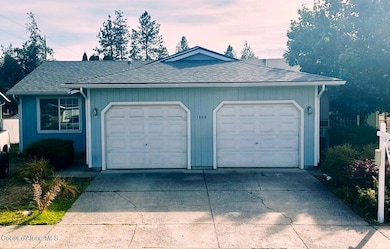
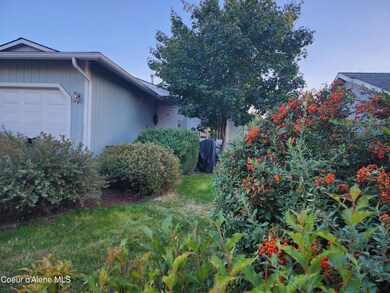
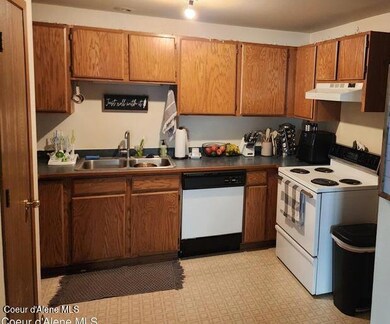
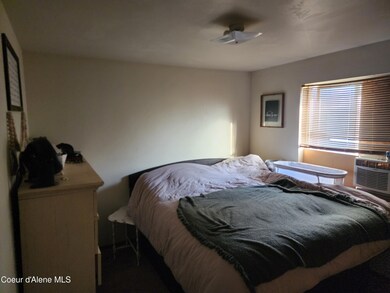
Post Falls hard to find duplex located close to the Spokane River, post office, shopping and easy access to I-90. 2BR, 1BA, and 1 car garages for each unit! In the Ponderosa Elementary School district! Comes with range/ovens, refrigerators, disposals, dishwashers and washer/dryer hook-ups. GFA heat, sprinkler system and off street parking! Newer roof, paint and hot water heaters! Live in one side, rent the other!
Last Agent to Sell the Property
Treaty Rock Realty License #DB22947 Listed on: 10/03/2024
Last Buyer's Agent
Jeramie Terzulli
Keller Williams Realty Coeur d'Alene License #SP41158
We collect this data history from publicly available records. To have your information removed, we recommend requesting removal directly through your county’s website.
Jodi McKenzie
Silvercreek Realty Group, LLC
(208) 551-5106
32 Total Sales
1 in Milltown
$455,000 Price
Heather Kavanaugh
CENTURY 21 Beutler & Associates
(208) 215-2983
20 Total Sales
1 in Milltown
$590,000 Price
Adam Anello
The Experience Northwest
(208) 618-4157
38 Total Sales
1 in Milltown
$575,000 Price
Patrick Libey
Avalon 24 Real Estate
(509) 339-8012
139 Total Sales
1 in Milltown
$452,500 Price
Raniel Diaz
Realty One Group Eclipse
(208) 742-4261
110 Total Sales
1 in Milltown
$385,000 Price
Jo Skipper
American R.E. Associates, Inc
(509) 302-2480
72 Total Sales
1 in Milltown
$300,000 Price
We collect this data history from publicly available records. To have your information removed, we recommend requesting removal directly through your county’s website.
| Date | Buyer | Sale Price | Title Company |
|---|---|---|---|
| -- | North Idaho Title |
We collect this data history from publicly available records. To have your information removed, we recommend requesting removal directly through your county’s website.
| Date | Event | Price | List to Sale | Price per Sq Ft |
|---|---|---|---|---|
| 12/16/2024 12/16/24 | Sold | -- | -- | -- |
| 11/26/2024 11/26/24 | Pending | -- | -- | -- |
| 10/24/2024 10/24/24 | Price Changed | $549,900 | -8.3% | $311 / Sq Ft |
| 10/03/2024 10/03/24 | For Sale | $599,900 | -- | $339 / Sq Ft |
We collect this data history from publicly available records. To have your information removed, we recommend requesting removal directly through your county’s website.
| Year | Tax Paid | Tax Assessment Tax Assessment Total Assessment is a certain percentage of the fair market value that is determined by local assessors to be the total taxable value of land and additions on the property. | Land | Improvement |
|---|---|---|---|---|
| 2025 | $2,485 | $85,320 | $10,000 | $75,320 |
| 2024 | $2,713 | $82,920 | $10,000 | $72,920 |
| 2023 | $2,346 | $71,160 | $10,000 | $61,160 |
| 2022 | $1,596 | $69,400 | $7,200 | $62,200 |
| 2021 | $1,591 | $68,800 | $7,200 | $61,600 |
| 2020 | $1,242 | $53,480 | $7,200 | $46,280 |
| 2019 | $1,242 | $53,480 | $7,200 | $46,280 |
| 2018 | $1,242 | $53,480 | $7,200 | $46,280 |
| 2017 | $1,244 | $53,480 | $7,200 | $46,280 |
| 2016 | $1,246 | $53,480 | $7,200 | $46,280 |
| 2015 | -- | $53,480 | $7,200 | $46,280 |
| 2014 | -- | $53,480 | $7,200 | $46,280 |
| 2013 | -- | $53,480 | $7,200 | $46,280 |
Seller's Agent in 2024
Kirbi Swanson
Treaty Rock Realty
(208) 755-9799
5 in this area
68 Total Sales
J
Buyer's Agent in 2024
Jeramie Terzulli
Keller Williams Realty Coeur d'Alene
Source: Coeur d'Alene Multiple Listing Service
MLS Number: 24-9604
APN: P76540010090
Disclaimer: Certain information contained herein is derived from information provided by parties other than Homes.com. All information provided is deemed reliable, but is not guaranteed to be accurate and should be independently verified.
IDX information is provided exclusively for personal, non-commercial use, and may not be used for any purpose other than to identify prospective properties consumers may be interested in purchasing.
Information is deemed reliable but not guaranteed.
Ask me questions while you tour the home.