
Brandon Benson
Nebraska Realty
(531) 233-2662
102 Total Sales
1 in Benson
$208,000 Price
Estimated Value: $287,000 - $372,000
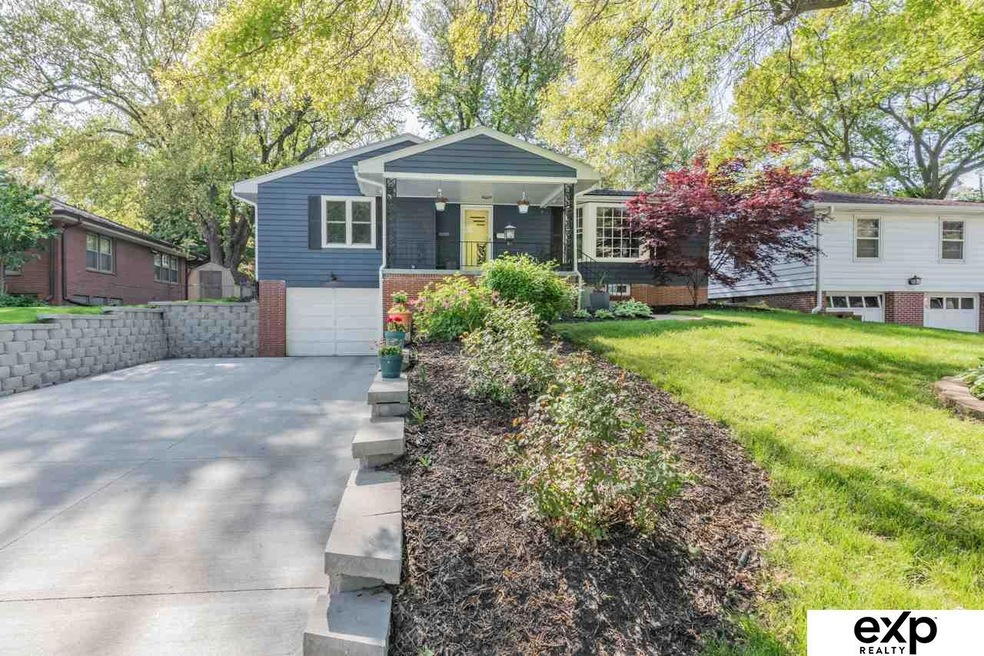
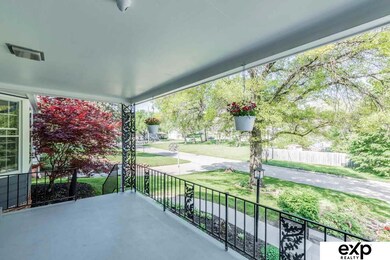
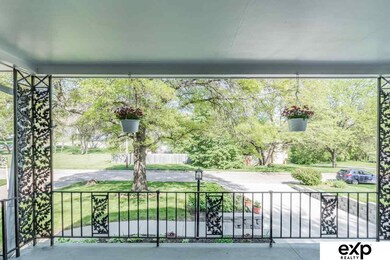
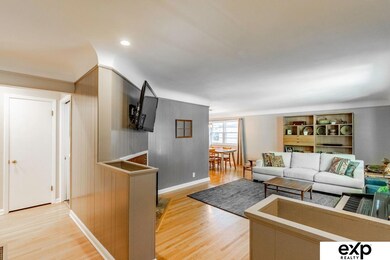
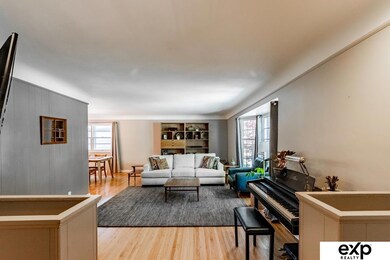
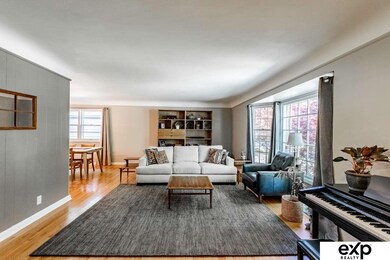
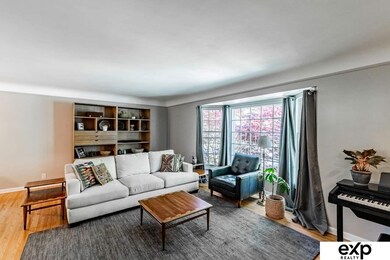
Pending contract ---open house canceled---This Midcentury Raised Ranch is too cute and perfectly located between Benson and Dundee. Walking in the front door you enter a spacious and open main floor with plenty of natural light and character. New granite counters & backsplash, new gas oven/dishwasher this kitchen is ready to entertain family and guests. Remodeled main floor bathroom with double sinks and fresh paint throughout gives the home a completed look. You can also just head right downstairs for movie night with a 5.1 surround sound theater room. New roof in 2017 and HVAC 2015. Brand new driveway and retaining walls in 2018 with driveway widened to accommodate 2 cars side by side. Don't miss this one!
Last Agent to Sell the Property
eXp Realty LLC Brokerage Phone: 402-699-6226 License #20110102 Listed on: 05/16/2019
We collect this data history from publicly available records. To have your information removed, we recommend requesting removal directly through your county’s website.
Brandon Benson
Nebraska Realty
(531) 233-2662
102 Total Sales
1 in Benson
$208,000 Price
Sherryl Longacre
RE/MAX Results
(402) 704-3376
81 Total Sales
1 in Benson
$194,000 Price
Thomas Christoffersen
Meraki Realty Group
(402) 403-6341
67 Total Sales
1 in Benson
$275,000 Price
Susan Buettner
Black Tie Realty
(531) 229-1061
103 Total Sales
2 in Benson
$145K - $210K Price Range
Colleen Almgren
Better Homes and Gardens R.E.
(712) 401-7696
185 Total Sales
3 in Benson
$220K - $375K Price Range
AJ Johnson
CENTURY 21 Century Real Estate
(531) 201-8701
109 Total Sales
6 in Benson
$159K - $355K Price Range
We collect this data history from publicly available records. To have your information removed, we recommend requesting removal directly through your county’s website.
| Date | Buyer | Sale Price | Title Company |
|---|---|---|---|
| $236,000 | Ambassador Title Services | ||
| $235,000 | Rts Title & Escrow | ||
| $115,000 | Mmrem Title Llc | ||
| $94,271 | None Available | ||
| -- | -- |
We collect this data history from publicly available records. To have your information removed, we recommend requesting removal directly through your county’s website.
| Date | Status | Borrower | Loan Amount |
|---|---|---|---|
| Previous Owner | $223,250 | ||
| Previous Owner | $123,411 | ||
| Previous Owner | $99,000 |
We collect this data history from publicly available records. To have your information removed, we recommend requesting removal directly through your county’s website.
| Date | Event | Price | List to Sale | Price per Sq Ft | Prior Sale |
|---|---|---|---|---|---|
| 08/01/2019 08/01/19 | Sold | $236,000 | +0.4% | $112 / Sq Ft | |
| 05/20/2019 05/20/19 | Pending | -- | -- | -- | |
| 05/16/2019 05/16/19 | For Sale | $235,000 | 0.0% | $111 / Sq Ft | |
| 09/17/2018 09/17/18 | Sold | $235,000 | +0.4% | $111 / Sq Ft | View Prior Sale |
| 08/15/2018 08/15/18 | Pending | -- | -- | -- | |
| 08/11/2018 08/11/18 | For Sale | $234,000 | +103.5% | $111 / Sq Ft | |
| 07/10/2015 07/10/15 | Sold | $115,000 | +15.1% | $66 / Sq Ft | View Prior Sale |
| 05/18/2015 05/18/15 | Pending | -- | -- | -- | |
| 04/22/2015 04/22/15 | For Sale | $99,900 | -- | $58 / Sq Ft |
We collect this data history from publicly available records. To have your information removed, we recommend requesting removal directly through your county’s website.
| Year | Tax Paid | Tax Assessment Tax Assessment Total Assessment is a certain percentage of the fair market value that is determined by local assessors to be the total taxable value of land and additions on the property. | Land | Improvement |
|---|---|---|---|---|
| 2025 | $4,203 | $292,400 | $34,100 | $258,300 |
| 2024 | $5,483 | $259,900 | $34,100 | $225,800 |
| 2023 | $5,483 | $259,900 | $34,100 | $225,800 |
| 2022 | $4,918 | $230,400 | $34,100 | $196,300 |
| 2021 | $4,860 | $229,600 | $34,100 | $195,500 |
| 2020 | $4,916 | $229,600 | $34,100 | $195,500 |
| 2019 | $4,209 | $196,000 | $33,700 | $162,300 |
| 2018 | $3,516 | $163,500 | $33,700 | $129,800 |
| 2017 | $2,528 | $159,500 | $40,800 | $118,700 |
| 2016 | $2,528 | $117,800 | $11,200 | $106,600 |
| 2015 | $2,494 | $117,800 | $11,200 | $106,600 |
| 2014 | $2,494 | $117,800 | $11,200 | $106,600 |
Seller's Agent in 2019
tyler bundy
eXp Realty LLC
(402) 699-6226
2 in this area
86 Total Sales
Buyer's Agent in 2019
Lori Paul
BHHS Ambassador Real Estate
(402) 681-9371
3 in this area
247 Total Sales
Seller's Agent in 2018
Lisa Marie Pringle
Better Homes and Gardens R.E.
(402) 660-9078
8 in this area
151 Total Sales
Seller's Agent in 2015
Cam & Kathy Thomas
GTRSALES
(402) 512-3555
1 in this area
46 Total Sales
Buyer's Agent in 2015
Richard Begley
Better Homes and Gardens R.E.
(402) 216-4109
5 in this area
46 Total Sales
Source: Great Plains Regional MLS
MLS Number: 21909434
APN: 3553-0000-24
Disclaimer: Certain information contained herein is derived from information provided by parties other than Homes.com. All information provided is deemed reliable, but is not guaranteed to be accurate and should be independently verified.
Listing information is provided by Participants of the Great Plains Regional Multiple Listing Service Inc.
IDX information is provided exclusively for personal, non-commercial use, and may not be used for any purpose other than to identify prospective properties consumers may be interested in purchasing.
Information is deemed reliable but not guaranteed.
Copyright 2026, Great Plains Regional MLS LLC
Ask me questions while you tour the home.