
Lori Stoica
Responds Quickly
SEKISUI HOUSE PNW, INC.
(360) 215-2982
55 Total Sales
39 in Knapp
$450K - $600K Price Range
Estimated Value: $731,000 - $767,000
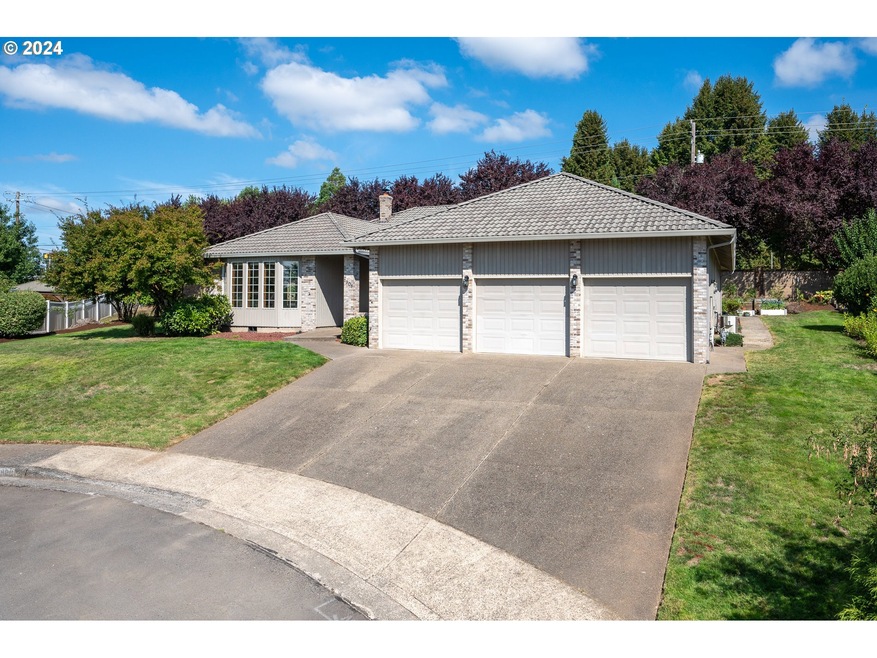
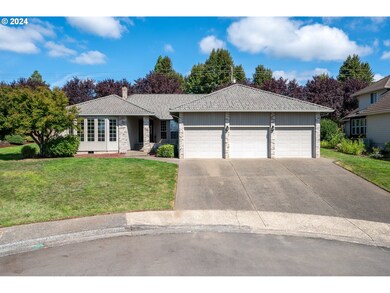
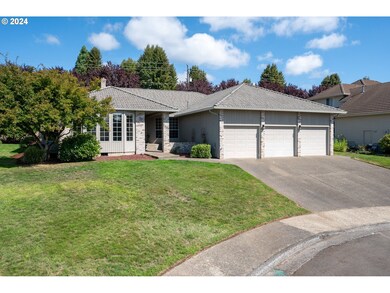
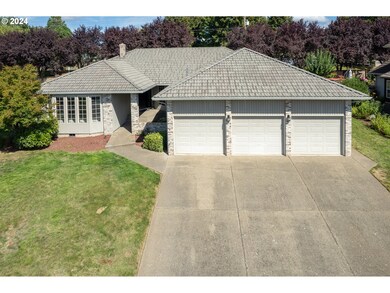
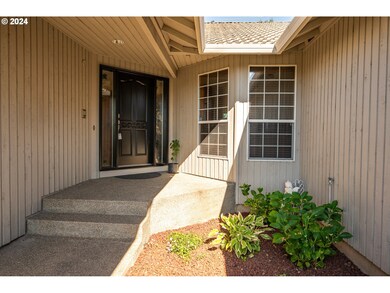
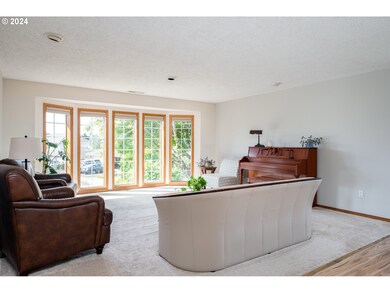
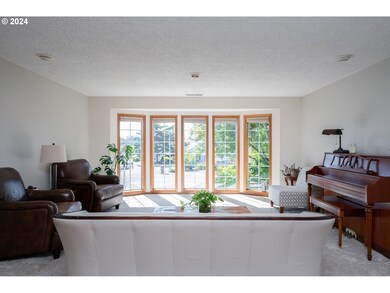
High end updates and clear pride of ownership define this move-in ready one-level in sought-after Ridge Creek West! This 3 bedroom + office home features an open-concept floorplan, forced air heating with A/C, central vac, 4-zone irrigation, a tile roof, and a large 3-car garage. Updates include all new flooring, new recessed lighting, new interior paint, and new stainless appliances including a brand new KitchenAid downdraft range! The primary suite features a large walk-in closet, french doors to the outdoor living, and a remodeled bathroom with brand new dual sink vanity, new lvp flooring, and a new tile shower with a frameless glass door. The home rests on an elevated 1/3 acre lot in a private cul-de-sac with room for RV parking, and features custom landscaping, a large garden area, a privacy wall, and a 600sq ft+ deck- perfect for entertaining! Established Salmon Creek neighborhood just minutes from the I5/I205 interchange and walkable to prestigious Chinook/Alki/Skyview schools! Truly a one-of-a-kind property for the Buyer seeking ease-of-living in an expansive one-level!
Last Agent to Sell the Property
LOGAN REALTY SERVICES LLC License #27677 Listed on: 01/05/2024
Last Buyer's Agent
Jeanne Frace
Redfin License #23010726
We collect this data history from publicly available records. To have your information removed, we recommend requesting removal directly through your county’s website.
Lori Stoica
SEKISUI HOUSE PNW, INC.
(360) 215-2982
55 Total Sales
39 in Knapp
$450K - $600K Price Range
Rod Wilkinson
John L. Scott Real Estate
(971) 351-3307
49 Total Sales
3 in Knapp
$530K - $800K Price Range
Shane Cone
Keller Williams PDX Central
(971) 272-0900
18 Total Sales
3 in Knapp
$411K - $1.6M Price Range
Nick Shivers
eXp Realty, LLC
(971) 232-4415
1,263 Total Sales
6 in Knapp
$325K - $753K Price Range
Sarah Roth
Kelly Right Real Estate of Seattle LLC
(888) 600-1784
82 Total Sales
1 in Knapp
$680,000 Price
Laura Schott
Cascade Hasson Sotheby's International Realty
(971) 247-9893
35 Total Sales
1 in Knapp
$562,500 Price
We collect this data history from publicly available records. To have your information removed, we recommend requesting removal directly through your county’s website.
| Date | Buyer | Sale Price | Title Company |
|---|---|---|---|
| $665,000 | Wfg National Title | ||
| Low Kok Kong | $647,000 | Chicago Title | |
| Borde Raymond S | $224,900 | Chicago Title Insurance Co | |
| Miller Kenneth P | $208,000 | First American Title Co |
We collect this data history from publicly available records. To have your information removed, we recommend requesting removal directly through your county’s website.
| Date | Status | Borrower | Loan Amount |
|---|---|---|---|
| Closed | $148,991 | ||
| Previous Owner | Low Kok Kong | $247,000 |
We collect this data history from publicly available records. To have your information removed, we recommend requesting removal directly through your county’s website.
| Date | Event | Price | List to Sale | Price per Sq Ft | Prior Sale |
|---|---|---|---|---|---|
| 02/12/2024 02/12/24 | Sold | $665,000 | -0.7% | $259 / Sq Ft | |
| 01/13/2024 01/13/24 | Pending | -- | -- | -- | |
| 01/05/2024 01/05/24 | For Sale | $669,900 | +3.5% | $261 / Sq Ft | |
| 04/08/2022 04/08/22 | Sold | $647,000 | -0.5% | $252 / Sq Ft | View Prior Sale |
| 02/24/2022 02/24/22 | Pending | -- | -- | -- | |
| 02/10/2022 02/10/22 | For Sale | $650,000 | -- | $253 / Sq Ft |
We collect this data history from publicly available records. To have your information removed, we recommend requesting removal directly through your county’s website.
| Year | Tax Paid | Tax Assessment Tax Assessment Total Assessment is a certain percentage of the fair market value that is determined by local assessors to be the total taxable value of land and additions on the property. | Land | Improvement |
|---|---|---|---|---|
| 2026 | $7,586 | $769,622 | $232,500 | $537,122 |
| 2025 | $7,586 | $816,217 | $230,000 | $586,217 |
| 2024 | $6,437 | $738,032 | $230,000 | $508,032 |
| 2023 | $6,182 | $709,092 | $237,500 | $471,592 |
| 2022 | $6,450 | $644,185 | $237,500 | $406,685 |
| 2021 | $6,173 | $599,642 | $157,500 | $442,142 |
| 2020 | $5,598 | $538,469 | $144,000 | $394,469 |
| 2019 | $5,279 | $520,067 | $144,000 | $376,067 |
| 2018 | $5,566 | $508,263 | $0 | $0 |
| 2017 | $4,996 | $446,433 | $0 | $0 |
| 2016 | $5,042 | $418,790 | $0 | $0 |
| 2015 | $4,897 | $396,004 | $0 | $0 |
| 2014 | -- | $371,576 | $0 | $0 |
| 2013 | -- | $342,894 | $0 | $0 |
Seller's Agent in 2024
Will Logan
LOGAN REALTY SERVICES LLC
(503) 931-1941
4 in this area
100 Total Sales
JF
Buyer's Agent in 2024
Jeanne Frace
Redfin
Seller's Agent in 2022
Christine Dunn
Keller Williams Realty
(360) 931-4160
2 in this area
16 Total Sales
Buyer's Agent in 2022
Byeloth Hermanson
Keller Williams Realty
(360) 521-7729
6 in this area
109 Total Sales
Source: Regional Multiple Listing Service (RMLS)
MLS Number: 24099319
APN: 118107-616
Disclaimer: Certain information contained herein is derived from information provided by parties other than Homes.com. All information provided is deemed reliable, but is not guaranteed to be accurate and should be independently verified.
The content relating to real estate for sale on this web site comes in part from the IDX program of the RMLS™ of Portland, Oregon. Real estate listings held by brokerage firms other than Ten-X are marked with the RMLS™ logo, and detailed information about these properties includes the names of the listing brokers. Listing content is copyright © 2026 RMLS™, Portland, Oregon. Some properties which appear for sale on this web site may subsequently have sold or may no longer be available. All information provided is deemed reliable but is not guaranteed and should be independently verified.
Ask me questions while you tour the home.