
Bobbie Jo Roth
Skyline Properties, Inc.
(253) 518-3858
162 Total Sales
4 in Spanaway
$430K - $485K Price Range
Estimated Value: $549,484

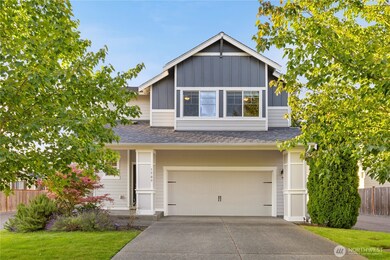
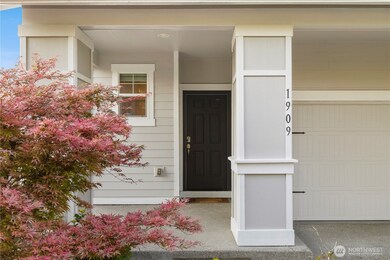
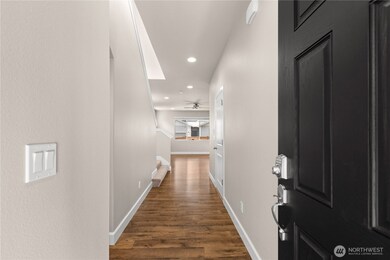
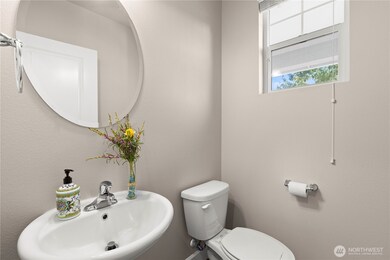
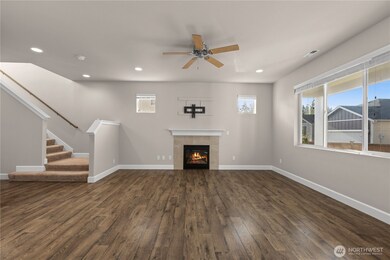
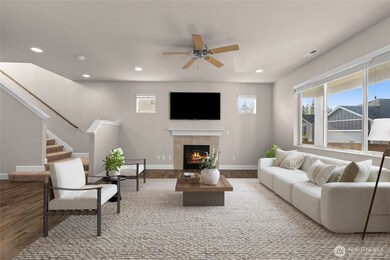
Immaculate like new stunner in the charming Brink Ranch community! Enter to gleaming hardwood flooring gliding you to the open living room & gourmet chef’s kitchen with granite countertops, warm dark cabinetry, granite backsplash & stainless steel appliances. Upstairs is a bonus loft area, 3 bedrooms with the master bedroom having an en-suite spa-like 5-piece bathroom. Fully fenced low maintenance backyard. Centrally located to shopping & business hubs, schools and easy access to JBLM!
Source: Northwest Multiple Listing Service (NWMLS)
MLS#: 2379980
We collect this data history from publicly available records. To have your information removed, we recommend requesting removal directly through your county’s website.
Bobbie Jo Roth
Skyline Properties, Inc.
(253) 518-3858
162 Total Sales
4 in Spanaway
$430K - $485K Price Range
Jennifer Case
Realty One Group Turn Key
(360) 464-2919
28 Total Sales
1 in Spanaway
$412,000 Price
Meg Spradlin
Century 21 Van Dorm Realty
(360) 634-0620
55 Total Sales
1 in Spanaway
$455,000 Price
James Fisher
Windermere Prof Partners
(830) 320-3187
72 Total Sales
2 in Spanaway
$505K - $575K Price Range
Dave Haskell
Haskell Realty
(253) 785-8047
31 Total Sales
1 in Spanaway
$479,000 Price
Greg Hunter
Real Broker LLC
(425) 279-7037
81 Total Sales
1 in Spanaway
$435,000 Price
We collect this data history from publicly available records. To have your information removed, we recommend requesting removal directly through your county’s website.
| Date | Buyer | Sale Price | Title Company |
|---|---|---|---|
| $530,000 | None Listed On Document | ||
| Yim Song Tak | $329,669 | Cw Title | |
| Tran Truc | $244,669 | First American Title Ins Co |
We collect this data history from publicly available records. To have your information removed, we recommend requesting removal directly through your county’s website.
| Date | Status | Borrower | Loan Amount |
|---|---|---|---|
| Open | $514,100 | ||
| Previous Owner | Yim Song Tak | $140,000 | |
| Previous Owner | Tran Truc | $232,702 |
We collect this data history from publicly available records. To have your information removed, we recommend requesting removal directly through your county’s website.
| Date | Event | Price | List to Sale | Price per Sq Ft | Prior Sale |
|---|---|---|---|---|---|
| 07/26/2018 07/26/18 | Sold | $329,950 | 0.0% | $152 / Sq Ft | View Prior Sale |
| 06/09/2018 06/09/18 | Pending | -- | -- | -- | |
| 06/07/2018 06/07/18 | Price Changed | $329,950 | -2.9% | $152 / Sq Ft | |
| 05/10/2018 05/10/18 | For Sale | $339,950 | -- | $156 / Sq Ft |
We collect this data history from publicly available records. To have your information removed, we recommend requesting removal directly through your county’s website.
| Year | Tax Paid | Tax Assessment Tax Assessment Total Assessment is a certain percentage of the fair market value that is determined by local assessors to be the total taxable value of land and additions on the property. | Land | Improvement |
|---|---|---|---|---|
| 2025 | $5,069 | $482,000 | $154,600 | $327,400 |
| 2024 | $5,069 | $461,500 | $154,600 | $306,900 |
| 2023 | $5,069 | $431,500 | $159,000 | $272,500 |
| 2022 | $5,042 | $487,300 | $153,500 | $333,800 |
| 2021 | $4,712 | $334,600 | $98,900 | $235,700 |
| 2019 | $3,711 | $316,100 | $85,700 | $230,400 |
| 2018 | $4,257 | $307,800 | $77,200 | $230,600 |
| 2017 | $3,750 | $276,100 | $68,600 | $207,500 |
| 2016 | $3,150 | $191,900 | $53,100 | $138,800 |
| 2014 | -- | $186,600 | $47,800 | $138,800 |
| 2013 | -- | $41,300 | $41,300 | $0 |
Seller's Agent in 2025
Andy Lee
Avenue Properties
(253) 720-2937
90 Total Sales
Seller Co-Listing Agent in 2025
Riley Kuranishi
Avenue Properties
(425) 390-4406
81 Total Sales
Buyer's Agent in 2025
Chris Titus
John L Scott
(206) 909-3702
112 Total Sales
Seller's Agent in 2018
Nia Nguyen
John L Scott
(206) 330-7273
69 Total Sales
AN
Seller Co-Listing Agent in 2018
Amy Nguyen
John L Scott
Buyer's Agent in 2018
Sonnia Bradley
GSB Realty LLC
(253) 232-2232
6 Total Sales
Source: Northwest Multiple Listing Service (NWMLS)
MLS Number: 2379980
APN: 500480-1280
Disclaimer: Certain information contained herein is derived from information provided by parties other than Homes.com. All information provided is deemed reliable, but is not guaranteed to be accurate and should be independently verified.
All data is obtained from various sources and may not have been verified by broker or MLS GRID. Supplied Open House Information is subject to change without notice. All information should be independently reviewed and verified for accuracy. Properties may or may not be listed by the office/agent presenting the information. Listing information is provided by the Northwest Multiple Listing Service (NWMLS). Property information is based on available data that may include MLS information, county records, and other sources. Listings marked with the 3 tree icon and provided by NWMLS. All properties are subject to prior sale or withdrawal. IDX information is provided exclusively for consumers’ personal noncommercial use, that it may not be used for any purpose other than to identify prospective properties consumers may be interested in purchasing, that the data is deemed reliable but is not guaranteed by MLS GRID. ©2026 NWMLS.
Based on information submitted to the MLS GRID
Listings courtesy of Northwest Multiple Listing Service (NWMLS) as distributed by MLS GRID
Ask me questions while you tour the home.