
Samiera Kookasemkit
Sprinkman Real Estate
(608) 888-2715
40 Total Sales
1 in East Buckeye
$500,000 Price




Estimated Value: $393,000 - $437,000
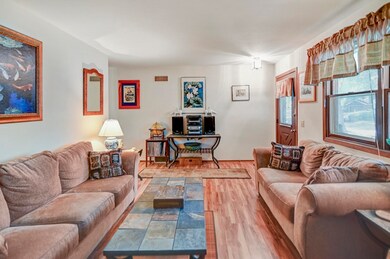

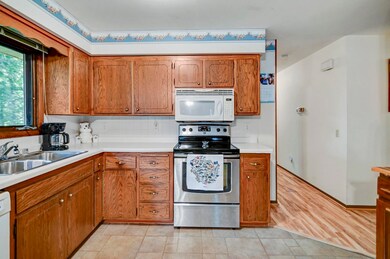
This 3 bedroom, 1.25 bathroom ranch-style home offers privacy and tranquility while overlooking a wooded greenway. Spend your afternoons reading a book on the front covered porch or watch wildlife from the shaded back deck. Watch the seasons change from inside while relaxing next to the fireplace. The open floor plan makes it easy to prepare meals in the kitchen while also interacting with guests in the family room. Two custom stained glass windows and original wood trim give this home an added touch of character. Its classic charm, spacious interiors, and inviting outdoor spaces create the perfect setting for a comfortable and convenient lifestyle. Located in the established Mira Loma neighborhood and close to so many amenities.
Last Agent to Sell the Property
Essential Real Estate LLC License #59085-90 Listed on: 08/27/2023
We collect this data history from publicly available records. To have your information removed, we recommend requesting removal directly through your county’s website.
Samiera Kookasemkit
Sprinkman Real Estate
(608) 888-2715
40 Total Sales
1 in East Buckeye
$500,000 Price
Angi Ackard
EXP Realty, LLC
(608) 292-2278
80 Total Sales
1 in East Buckeye
$375,000 Price
Lauren Martinson
RE/MAX Preferred
(608) 440-9439
29 Total Sales
1 in East Buckeye
$320,000 Price
Michael Leeson
Realty Executives Cooper Spransy
(608) 292-6702
199 Total Sales
1 in East Buckeye
$342,000 Price
Greskelly Diaz Penaranda
EXP Realty, LLC
(608) 640-3207
142 Total Sales
2 in East Buckeye
$347K - $375K Price Range
Emily Ruzicka
Weichert, Realtors - Great Day
(608) 535-6253
28 Total Sales
1 in East Buckeye
$361,500 Price
We collect this data history from publicly available records. To have your information removed, we recommend requesting removal directly through your county’s website.
| Date | Buyer | Sale Price | Title Company |
|---|---|---|---|
| $343,500 | None Listed On Document |
We collect this data history from publicly available records. To have your information removed, we recommend requesting removal directly through your county’s website.
| Date | Status | Borrower | Loan Amount |
|---|---|---|---|
| Open | $100,000 | ||
| Closed | $50,000 | ||
| Previous Owner | $75,000 | ||
| Previous Owner | $189,000 | ||
| Previous Owner | $40,000 | ||
| Previous Owner | $116,300 |
We collect this data history from publicly available records. To have your information removed, we recommend requesting removal directly through your county’s website.
| Date | Event | Price | List to Sale | Price per Sq Ft |
|---|---|---|---|---|
| 10/20/2023 10/20/23 | Sold | $343,500 | -1.9% | $253 / Sq Ft |
| 09/06/2023 09/06/23 | For Sale | $350,000 | +1.9% | $257 / Sq Ft |
| 08/27/2023 08/27/23 | Off Market | $343,500 | -- | -- |
We collect this data history from publicly available records. To have your information removed, we recommend requesting removal directly through your county’s website.
| Year | Tax Paid | Tax Assessment Tax Assessment Total Assessment is a certain percentage of the fair market value that is determined by local assessors to be the total taxable value of land and additions on the property. | Land | Improvement |
|---|---|---|---|---|
| 2025 | $6,146 | $349,000 | $77,600 | $271,400 |
| 2024 | $11,457 | $343,500 | $77,600 | $265,900 |
| 2023 | $5,597 | $329,000 | $75,300 | $253,700 |
| 2022 | $10,288 | $277,900 | $63,600 | $214,300 |
| 2021 | $4,853 | $243,800 | $57,800 | $186,000 |
| 2020 | $4,661 | $219,600 | $52,100 | $167,500 |
| 2019 | $4,512 | $213,200 | $50,600 | $162,600 |
| 2018 | $4,060 | $192,100 | $50,600 | $141,500 |
| 2017 | $4,134 | $186,500 | $46,000 | $140,500 |
| 2016 | $4,027 | $177,600 | $43,800 | $133,800 |
| 2015 | $3,889 | $164,200 | $43,800 | $120,400 |
| 2014 | $3,769 | $164,200 | $43,800 | $120,400 |
| 2013 | $3,973 | $164,200 | $43,800 | $120,400 |
Seller's Agent in 2023
Patrick Meyer
Essential Real Estate LLC
(608) 209-0153
1 in this area
36 Total Sales
Buyer's Agent in 2023
Louisa Enz
Collective Real Estate Group
(608) 279-8755
2 in this area
235 Total Sales
Source: South Central Wisconsin Multiple Listing Service
MLS Number: 1962853
APN: 0710-151-1717-2
Disclaimer: Certain information contained herein is derived from information provided by parties other than Homes.com. All information provided is deemed reliable, but is not guaranteed to be accurate and should be independently verified.
IDX information is provided exclusively for personal, non-commercial use, and may not be used for any purpose other than to identify prospective properties consumers may be interested in purchasing. Information is deemed reliable but not guaranteed.
Ask me questions while you tour the home.