
Tony Cady
Market First Real Estate
(605) 640-5329
67 Total Sales
2 in Central Sioux Falls
$280,000 Price Range


Estimated Value: $231,000 - $278,000
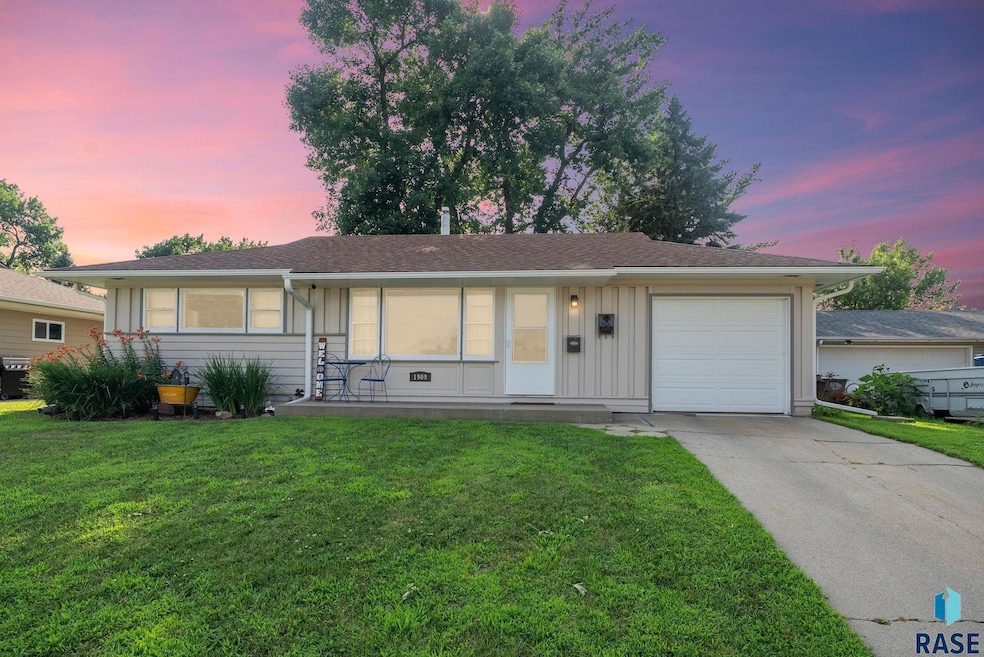
Welcome to this delightful 2-bedroom, 1.5-bath ranch-style home nestled in a convenient and desirable Sioux Falls neighborhood. This well-maintained gem offers timeless appeal with original hardwood floors and a modernized kitchen remodel that blends classic charm with high-end touches. Enjoy the comfort of two generously sized bedrooms, two spacious living areas—including a large family room in the basement—and a non-legal bedroom offering extra flexibility for guests, office space, or hobbies. The functional layout is perfect for everyday living or entertaining. Additional highlights include a single-stall attached garage with a newly added access door to the home. Step outside to a large, fenced backyard—ideal for gatherings, gardening, or simply relaxing. Two sheds provide plenty of room for tools, toys, or extra storage.
We collect this data history from publicly available records. To have your information removed, we recommend requesting removal directly through your county’s website.
Tony Cady
Market First Real Estate
(605) 640-5329
67 Total Sales
2 in Central Sioux Falls
$280,000 Price Range
Gregory Doohen
Keller Williams Realty Sioux Falls
(605) 640-5408
298 Total Sales
14 in Central Sioux Falls
$180K - $352K Price Range
John Anderson
Keller Williams Realty Sioux Falls
(605) 250-4712
194 Total Sales
4 in Central Sioux Falls
$185K - $332K Price Range
Maggie Miller
Hegg, REALTORS
(605) 640-6767
165 Total Sales
6 in Central Sioux Falls
$205K - $450K Price Range
Chris Buckley
eXp Realty - Elevated Sioux Falls
(605) 937-7615
37 Total Sales
1 in Central Sioux Falls
$275,000 Price
Kory Davis
The Experience Real Estate
(605) 679-4078
411 Total Sales
10 in Central Sioux Falls
$120K - $298K Price Range
We collect this data history from publicly available records. To have your information removed, we recommend requesting removal directly through your county’s website.
| Date | Buyer | Sale Price | Title Company |
|---|---|---|---|
| $257,500 | -- |
We collect this data history from publicly available records. To have your information removed, we recommend requesting removal directly through your county’s website.
| Date | Status | Borrower | Loan Amount |
|---|---|---|---|
| Open | $9,013 | ||
| Open | Wilde Ashley | $252,835 |
We collect this data history from publicly available records. To have your information removed, we recommend requesting removal directly through your county’s website.
| Date | Event | Price | List to Sale | Price per Sq Ft |
|---|---|---|---|---|
| 11/03/2025 11/03/25 | Sold | $257,500 | -1.0% | $400 / Sq Ft |
| 09/05/2025 09/05/25 | Pending | -- | -- | -- |
| 08/14/2025 08/14/25 | Price Changed | $260,000 | -1.0% | $404 / Sq Ft |
| 08/04/2025 08/04/25 | Price Changed | $262,500 | -4.4% | $408 / Sq Ft |
| 08/01/2025 08/01/25 | For Sale | $274,500 | -- | $427 / Sq Ft |
We collect this data history from publicly available records. To have your information removed, we recommend requesting removal directly through your county’s website.
| Year | Tax Paid | Tax Assessment Tax Assessment Total Assessment is a certain percentage of the fair market value that is determined by local assessors to be the total taxable value of land and additions on the property. | Land | Improvement |
|---|---|---|---|---|
| 2025 | $2,307 | $166,700 | $37,100 | $129,600 |
| 2024 | $2,307 | $162,500 | $37,100 | $125,400 |
| 2023 | $2,407 | $167,100 | $37,400 | $129,700 |
| 2022 | $2,290 | $149,700 | $30,800 | $118,900 |
| 2021 | $1,921 | $133,700 | $0 | $0 |
| 2020 | $1,921 | $119,600 | $0 | $0 |
| 2019 | $1,872 | $114,467 | $0 | $0 |
| 2018 | $1,729 | $113,610 | $0 | $0 |
| 2017 | $1,612 | $106,061 | $28,136 | $77,925 |
| 2016 | $1,612 | $98,666 | $28,136 | $70,530 |
| 2015 | $1,608 | $94,759 | $26,573 | $68,186 |
| 2014 | -- | $94,759 | $26,573 | $68,186 |
ML
Seller's Agent in 2025
Megan Larsen
eXp Realty- SF-Allen Edge Team
(605) 941-4116
5 in this area
51 Total Sales
Seller Co-Listing Agent in 2025
Tara Allen
eXp Realty- SF-Allen Edge Team
(605) 929-5010
18 in this area
519 Total Sales
Buyer's Agent in 2025
Emily Eisenhauer
Keller Williams Realty Sioux Falls
(605) 940-1888
6 in this area
42 Total Sales
Source: REALTOR® Association of the Sioux Empire
MLS Number: 22505922
APN: 45780
Disclaimer: Certain information contained herein is derived from information provided by parties other than Homes.com. All information provided is deemed reliable, but is not guaranteed to be accurate and should be independently verified.
The data relating to real estate for sale on this web site comes in part from the Internet Data Exchange Program of the REALTOR® Association of the Sioux Empire, Inc., Multiple Listing Service. Real estate listings held by brokerage firms other than Ten-X are marked with the Internet Data Exchange™ logo or the Internet Data Exchange thumbnail logo (a little black house) and detailed information about them includes the name of the listing brokers.
Information is deemed reliable but not guaranteed.
Copyright 2026 REALTOR® Association of the Sioux Empire, Inc., Inc. Multiple Listing Service. All rights reserved.
Ask me questions while you tour the home.