
Carolyn Redinger
Responds Quickly
Infinity Living
(380) 208-0348
49 Total Sales
1 in Clintonville
$360,000 Price
Estimated Value: $505,000 - $575,000
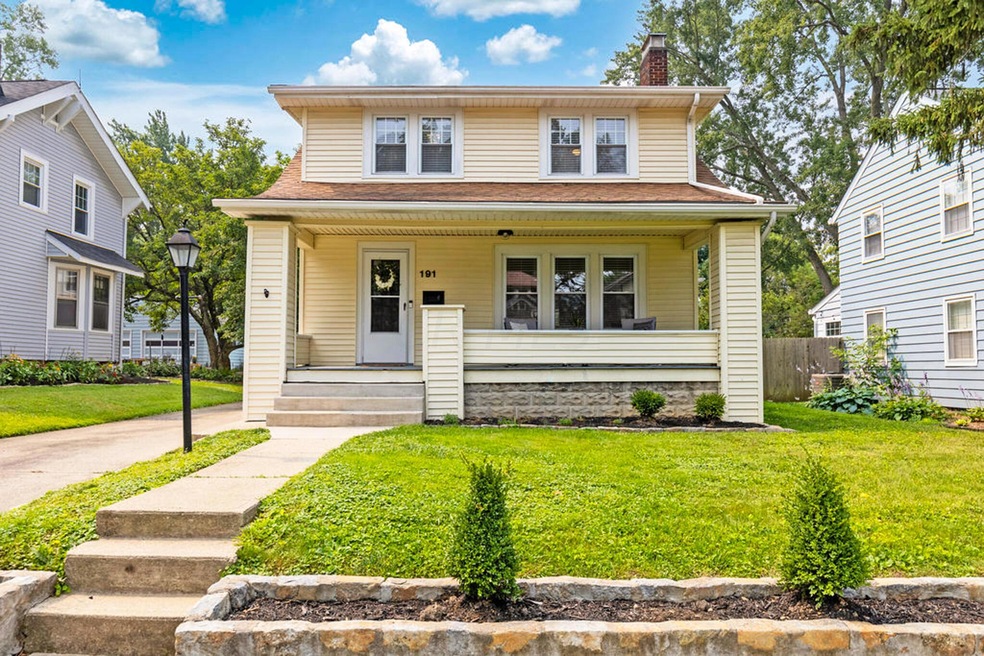
This 1920's Clintonville charmer is a must-see. This gem with authentic character still intact awaits your thoughtful updates.
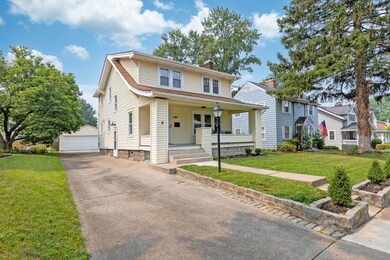
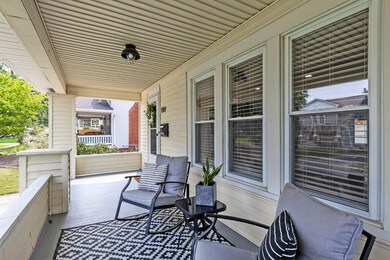
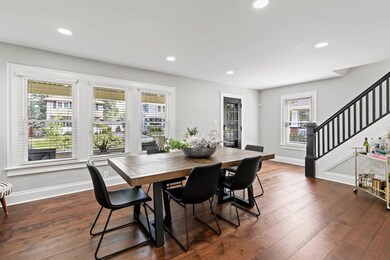
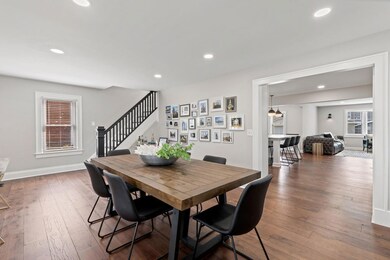
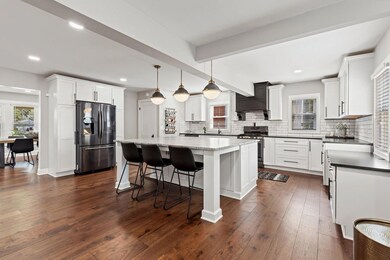
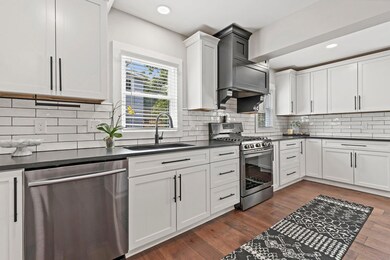
Features of this 2-story, 3-bedroom, 2-car garage home include large living room, large family room with a WB fireplace, dining room and an eat-in kitchen, hardwood floors thru-out and a great full front porch.
Location can't be beat: situated in the heart of Clintonville, a block up from High Street across from the Whetstone Park of Roses and in near proximity to many great restaurants and shops.
This lovingly maintained home offers 1,821 sq. ft. of generous space with a layout that gives open floor space great for entertaining.Large windows in LR and family room create a light-filled atmosphere. New H2O PVC pipe to street. Freshly painted.
Last Agent to Sell the Property
The Raines Group, Inc. License #432150 Listed on: 08/05/2023
We collect this data history from publicly available records. To have your information removed, we recommend requesting removal directly through your county’s website.
Carolyn Redinger
Infinity Living
(380) 208-0348
49 Total Sales
1 in Clintonville
$360,000 Price
John Hellwege
Myers Real Estate
(380) 333-4941
42 Total Sales
1 in Clintonville
$279,000 Price
Brian Comer
BHHS American Realty Center
(380) 800-5469
31 Total Sales
2 in Clintonville
$335K - $580K Price Range
Jerry Marshall
EXP Realty, LLC
(937) 421-8117
57 Total Sales
1 in Clintonville
$417,500 Price
Marisa Nye
Street Sotheby's International
(380) 800-5249
43 Total Sales
1 in Clintonville
$760,000 Price
Jeff Ramm
Coldwell Banker Realty
(380) 201-9467
261 Total Sales
5 in Clintonville
$355K - $603K Price Range
We collect this data history from publicly available records. To have your information removed, we recommend requesting removal directly through your county’s website.
| Date | Buyer | Sale Price | Title Company |
|---|---|---|---|
| $490,000 | Title Connect | ||
| $434,500 | Crown Search Services Ltd | ||
| $273,900 | None Available | ||
| -- | None Available | ||
| -- | -- | ||
| -- | -- |
We collect this data history from publicly available records. To have your information removed, we recommend requesting removal directly through your county’s website.
| Date | Status | Borrower | Loan Amount |
|---|---|---|---|
| Open | $392,000 | ||
| Previous Owner | $347,600 |
We collect this data history from publicly available records. To have your information removed, we recommend requesting removal directly through your county’s website.
| Date | Event | Price | List to Sale | Price per Sq Ft | Prior Sale |
|---|---|---|---|---|---|
| 03/27/2025 03/27/25 | Off Market | $273,900 | -- | -- | |
| 08/25/2023 08/25/23 | Sold | $490,000 | 0.0% | $269 / Sq Ft | |
| 08/04/2023 08/04/23 | For Sale | $489,900 | 0.0% | $269 / Sq Ft | |
| 07/28/2023 07/28/23 | Off Market | $490,000 | -- | -- | |
| 07/21/2023 07/21/23 | For Sale | $489,900 | +12.8% | $269 / Sq Ft | |
| 07/07/2021 07/07/21 | Sold | $434,500 | -1.1% | $239 / Sq Ft | View Prior Sale |
| 07/07/2021 07/07/21 | Pending | -- | -- | -- | |
| 05/17/2021 05/17/21 | Price Changed | $439,500 | -2.2% | $241 / Sq Ft | |
| 05/07/2021 05/07/21 | For Sale | $449,500 | +64.1% | $247 / Sq Ft | |
| 07/30/2018 07/30/18 | Sold | $273,900 | -3.9% | $150 / Sq Ft | View Prior Sale |
| 06/30/2018 06/30/18 | Pending | -- | -- | -- | |
| 06/15/2018 06/15/18 | For Sale | $284,900 | -- | $156 / Sq Ft |
We collect this data history from publicly available records. To have your information removed, we recommend requesting removal directly through your county’s website.
| Year | Tax Paid | Tax Assessment Tax Assessment Total Assessment is a certain percentage of the fair market value that is determined by local assessors to be the total taxable value of land and additions on the property. | Land | Improvement |
|---|---|---|---|---|
| 2025 | $7,149 | $159,290 | $53,520 | $105,770 |
| 2024 | $7,149 | $159,290 | $53,520 | $105,770 |
| 2023 | $6,118 | $138,080 | $53,520 | $84,560 |
| 2022 | $6,710 | $129,370 | $34,900 | $94,470 |
| 2021 | $6,887 | $129,370 | $34,900 | $94,470 |
| 2020 | $6,728 | $126,180 | $34,900 | $91,280 |
| 2019 | $6,088 | $97,900 | $26,850 | $71,050 |
| 2018 | $5,396 | $97,900 | $26,850 | $71,050 |
| 2017 | $5,633 | $97,900 | $26,850 | $71,050 |
| 2016 | $5,180 | $76,240 | $29,930 | $46,310 |
| 2015 | $4,716 | $76,240 | $29,930 | $46,310 |
| 2014 | $4,727 | $76,240 | $29,930 | $46,310 |
| 2013 | $2,220 | $72,590 | $28,490 | $44,100 |
Seller's Agent in 2023
Sandy Raines
The Raines Group, Inc.
(614) 924-9000
25 in this area
1,440 Total Sales
Seller Co-Listing Agent in 2023
Rhonda Cox
The Raines Group, Inc.
(614) 774-3518
3 in this area
41 Total Sales
Buyer's Agent in 2023
Thomas Raabe
The Westwood Real Estate Co.
(513) 314-4141
1 in this area
84 Total Sales
Seller's Agent in 2021
Mary Hatem
Wingate Lewis
(614) 309-0897
6 in this area
83 Total Sales
T
Buyer's Agent in 2021
Todd Berrien
Keller Williams Consultants
K
Seller's Agent in 2018
Kira Kirk
Berkshire Hathaway HS Calhoon
Source: Columbus and Central Ohio Regional MLS
MLS Number: 223022668
APN: 010-072138
Disclaimer: Certain information contained herein is derived from information provided by parties other than Homes.com. All information provided is deemed reliable, but is not guaranteed to be accurate and should be independently verified.
IDX information is provided exclusively for personal, non-commercial use, and may not be used for any purpose other than to identify prospective properties consumers may be interested in purchasing.
Information is deemed reliable but not guaranteed.
Ask me questions while you tour the home.