
Tina Rose
Salzberg Real Estate Agency
(401) 600-2561
36 Total Sales
1 in Laurel Hill
$330,000 Price
Estimated Value: $346,000 - $395,000
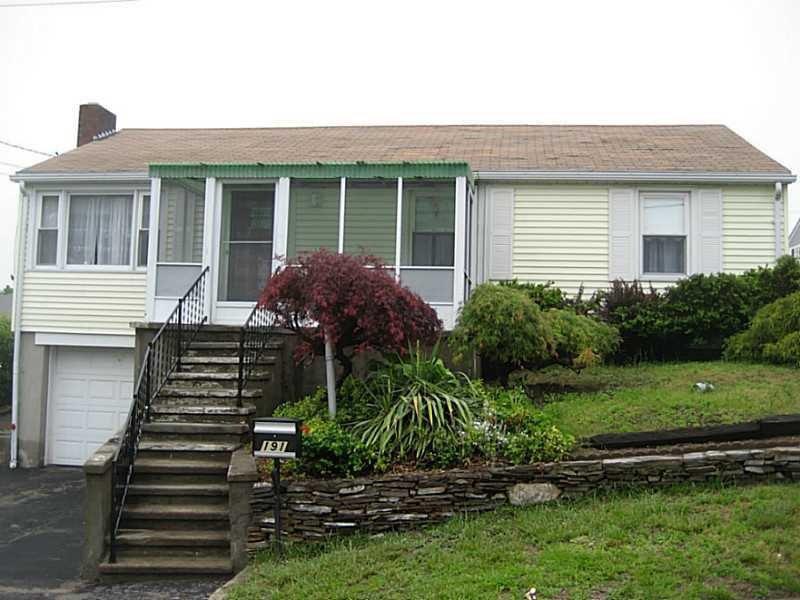

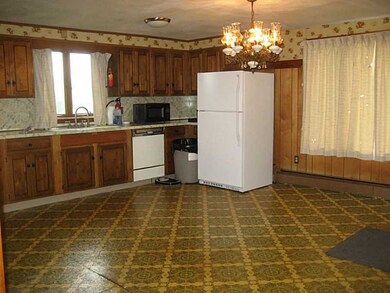
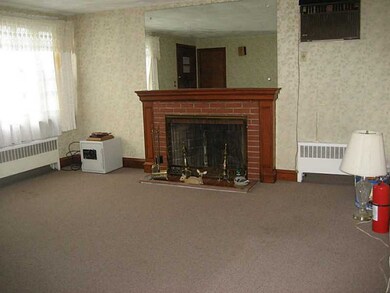
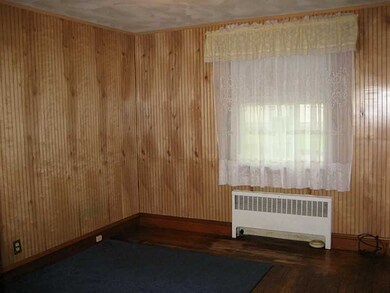
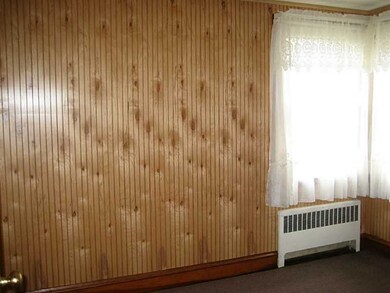
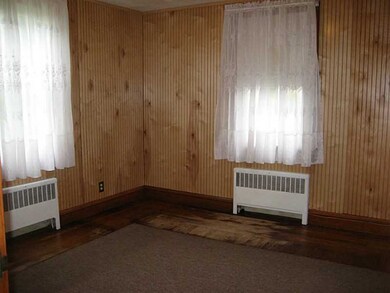
Spacious ranch, huge kitchen has new fridge, 3 beds, 1.5 baths (on 1st floor) Gas boiler & Gas HW tank Both 1 yr. old. HW floors in fireplaced lliv rm & bedrooms. Enclosed front porch & garage too. This double lot offers you a large yard. Needs TLC.
Last Agent to Sell the Property
George Martini
Premier Homes Realty, LLC License #RES.0024207 Listed on: 05/31/2016
We collect this data history from publicly available records. To have your information removed, we recommend requesting removal directly through your county’s website.
Tina Rose
Salzberg Real Estate Agency
(401) 600-2561
36 Total Sales
1 in Laurel Hill
$330,000 Price
The Realpro Group
REALPRO by The Water
(401) 240-4724
333 Total Sales
2 in Laurel Hill
$260K - $525K Price Range
Dona Vellucci
REMAX Revolution
(401) 340-2483
37 Total Sales
1 in Laurel Hill
$361,000 Price
Heber Anibal Recinos
Hemekedeal Realty, LLC
(401) 593-6248
35 Total Sales
2 in Laurel Hill
$355K - $380K Price Range
Paula Levasseur
Home Bound Realty
(401) 240-4892
122 Total Sales
1 in Laurel Hill
$369,000 Price
Juan Lopera-Martinez
eXp Realty LLC
(339) 338-4961
85 Total Sales
1 in Laurel Hill
$460,000 Price
We collect this data history from publicly available records. To have your information removed, we recommend requesting removal directly through your county’s website.
| Date | Buyer | Sale Price | Title Company |
|---|---|---|---|
| $147,500 | -- | ||
| Rodolewicz Nicholas P | $84,000 | -- |
We collect this data history from publicly available records. To have your information removed, we recommend requesting removal directly through your county’s website.
| Date | Status | Borrower | Loan Amount |
|---|---|---|---|
| Open | $138,000 | ||
| Closed | Messon Rosa | $8,095 | |
| Closed | Messon Rosa | $144,827 | |
| Closed | Rodolewic Nicholas | $12,500 | |
| Previous Owner | Rodolewicz Nicholas P | $73,085 |
We collect this data history from publicly available records. To have your information removed, we recommend requesting removal directly through your county’s website.
| Date | Event | Price | List to Sale | Price per Sq Ft |
|---|---|---|---|---|
| 11/24/2025 11/24/25 | Off Market | $147,500 | -- | -- |
| 07/26/2016 07/26/16 | Sold | $147,500 | -1.6% | $96 / Sq Ft |
| 06/26/2016 06/26/16 | Pending | -- | -- | -- |
| 05/31/2016 05/31/16 | For Sale | $149,900 | -- | $97 / Sq Ft |
We collect this data history from publicly available records. To have your information removed, we recommend requesting removal directly through your county’s website.
| Year | Tax Paid | Tax Assessment Tax Assessment Total Assessment is a certain percentage of the fair market value that is determined by local assessors to be the total taxable value of land and additions on the property. | Land | Improvement |
|---|---|---|---|---|
| 2025 | $3,891 | $280,300 | $82,900 | $197,400 |
| 2024 | $3,815 | $280,300 | $82,900 | $197,400 |
| 2023 | $3,761 | $199,000 | $57,200 | $141,800 |
| 2022 | $3,683 | $199,000 | $57,200 | $141,800 |
| 2021 | $3,582 | $199,000 | $57,200 | $141,800 |
| 2020 | $3,319 | $159,800 | $44,500 | $115,300 |
| 2019 | $3,319 | $159,800 | $44,500 | $115,300 |
| 2018 | $3,242 | $159,800 | $44,500 | $115,300 |
| 2017 | $3,053 | $133,100 | $34,900 | $98,200 |
| 2016 | $2,952 | $131,500 | $34,900 | $96,600 |
GM
Seller's Agent in 2016
George Martini
Premier Homes Realty, LLC
Buyer's Agent in 2016
Marie Puleo Flaherty
RE/MAX ONE
(401) 353-5969
89 Total Sales
Source: State-Wide MLS
MLS Number: 1127439
APN: CRAN M:8-4 L:1094 U:
Disclaimer: Certain information contained herein is derived from information provided by parties other than Homes.com. All information provided is deemed reliable, but is not guaranteed to be accurate and should be independently verified.
IDX information is provided exclusively for personal, non-commercial use, and may not be used for any purpose other than to identify prospective properties consumers may be interested in purchasing. Information is deemed reliable but not guaranteed.
Copyright © 2026 State-Wide MLS, Inc. All rights reserved.
Ask me questions while you tour the home.