
Beverly Cannon Jones
Reliant Realty ERA Powered
(615) 703-8174
62 Total Sales
14 in Gallatin
$197K - $800K Price Range


Estimated Value: $344,144
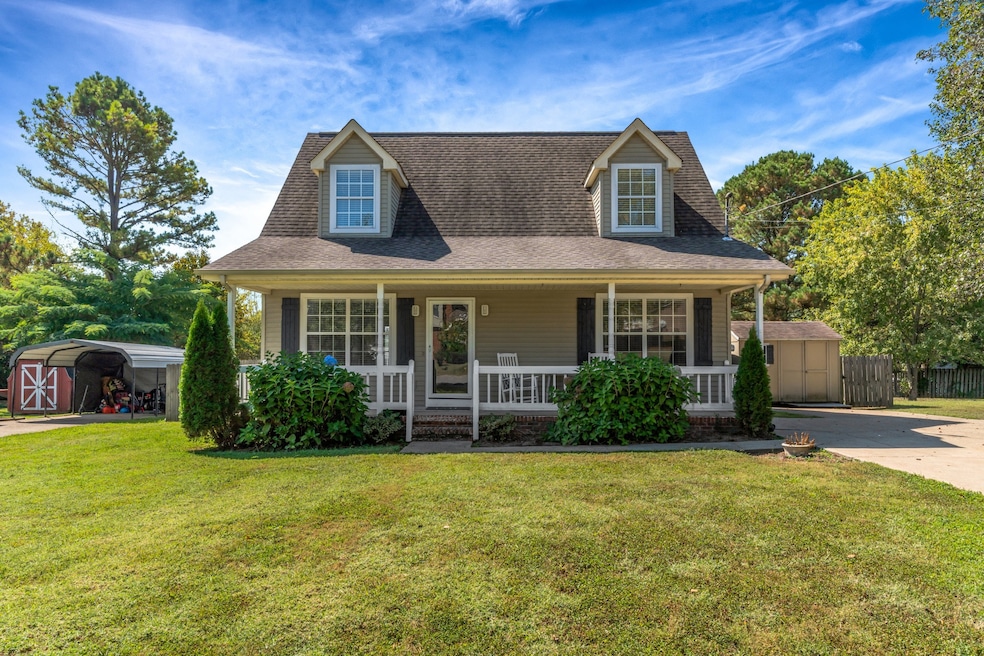
Charming Cape Cod-style home on a spacious lot with NO HOA! Nestled on a quiet street just minutes from the lake, marina, shopping, restaurants, parks, and more. This well-maintained home features a cozy living room with fireplace, updated finishes, and plenty of outdoor space for entertaining, gardening, or relaxing. Enjoy quick access to Vietnam Veterans Bypass—making commutes to Nashville easy. Close to hospitals, gyms, grocery stores, and Gallatin’s historic town square. Ideal for first-time buyers, downsizers, or anyone looking for comfort, charm, and convenience in a prime location.
Last Agent to Sell the Property
French King Fine Properties Brokerage Phone: 6154951553 License #345104 Listed on: 09/25/2025
Beverly Cannon Jones
Reliant Realty ERA Powered
(615) 703-8174
62 Total Sales
14 in Gallatin
$197K - $800K Price Range
Tina South
Exit Real Estate Solutions
(855) 559-0287
20 Total Sales
1 in Gallatin
$250,000 Price
Cheryl Huber
simpliHOM
(629) 500-2721
89 Total Sales
22 in Gallatin
$210K - $745K Price Range
Ginger Holmes
Berkshire Hathaway HomeServices Woodmont Realty
(615) 492-9304
40 Total Sales
1 in Gallatin
$750,000 Price
Sherry Bowman
Keller Williams Realty
(615) 326-4354
255 Total Sales
6 in Gallatin
$380K - $1.3M Price Range
Michael Giles
RE/MAX Choice Properties
(205) 539-9907
20 Total Sales
1 in Gallatin
$270,000 Price
We collect this data history from publicly available records. To have your information removed, we recommend requesting removal directly through your county’s website.
| Date | Buyer | Sale Price | Title Company |
|---|---|---|---|
| $217,900 | Birthright Title Llc | ||
| Harned Victor C | $165,000 | Realty Title & Escrow Compan | |
| Moss Jeffery Guy | $138,900 | None Available | |
| Hoskins Cody | $128,800 | Cumberland Title | |
| Jenkins Jonathan | $113,900 | Cumberland Title | |
| Cason Gregory | $91,900 | -- |
We collect this data history from publicly available records. To have your information removed, we recommend requesting removal directly through your county’s website.
| Date | Status | Borrower | Loan Amount |
|---|---|---|---|
| Open | $227,400 | ||
| Closed | Branham Tyler W | $10,895 | |
| Closed | Branham Tyler W | $213,952 | |
| Previous Owner | Harned Victor C | $169,665 | |
| Previous Owner | Moss Jeffrey Guy | $117,700 | |
| Previous Owner | Moss Jeffery Guy | $125,000 | |
| Previous Owner | Hoskins Cody | $126,773 | |
| Previous Owner | Jenkins Jonathan | $113,400 | |
| Previous Owner | Cason Gregory | $21,000 | |
| Previous Owner | Cason Gregory | $30,000 |
We collect this data history from publicly available records. To have your information removed, we recommend requesting removal directly through your county’s website.
| Date | Event | Price | List to Sale | Price per Sq Ft | Prior Sale |
|---|---|---|---|---|---|
| 11/12/2025 11/12/25 | Sold | $342,040 | -1.0% | $231 / Sq Ft | |
| 09/25/2025 09/25/25 | For Sale | $345,500 | +58.6% | $233 / Sq Ft | |
| 08/05/2021 08/05/21 | For Sale | $217,900 | 0.0% | $162 / Sq Ft | |
| 02/01/2019 02/01/19 | Sold | $217,900 | +32.1% | $162 / Sq Ft | View Prior Sale |
| 09/05/2018 09/05/18 | Off Market | $165,000 | -- | -- | |
| 08/27/2018 08/27/18 | Price Changed | $284,900 | -1.7% | $193 / Sq Ft | |
| 07/26/2018 07/26/18 | For Sale | $289,900 | +75.7% | $196 / Sq Ft | |
| 04/22/2016 04/22/16 | Sold | $165,000 | -- | $111 / Sq Ft | View Prior Sale |
We collect this data history from publicly available records. To have your information removed, we recommend requesting removal directly through your county’s website.
| Year | Tax Paid | Tax Assessment Tax Assessment Total Assessment is a certain percentage of the fair market value that is determined by local assessors to be the total taxable value of land and additions on the property. | Land | Improvement |
|---|---|---|---|---|
| 2025 | $1,091 | $76,800 | $25,000 | $51,800 |
| 2024 | $1,091 | $76,800 | $25,000 | $51,800 |
| 2023 | $1,584 | $51,900 | $25,000 | $26,900 |
| 2022 | $1,589 | $51,900 | $25,000 | $26,900 |
| 2021 | $1,589 | $51,900 | $25,000 | $26,900 |
| 2020 | $1,589 | $51,900 | $25,000 | $26,900 |
| 2019 | $1,589 | $0 | $0 | $0 |
| 2018 | $1,136 | $0 | $0 | $0 |
| 2017 | $1,136 | $0 | $0 | $0 |
| 2016 | $814 | $0 | $0 | $0 |
| 2015 | $1,136 | $0 | $0 | $0 |
| 2014 | $1,075 | $0 | $0 | $0 |
Seller's Agent in 2025
Wally Dabaghi
French King Fine Properties
(615) 495-1553
50 Total Sales
Seller Co-Listing Agent in 2025
Tim King
French King Fine Properties
(615) 482-5953
121 Total Sales
AF
Buyer's Agent in 2025
Austin Fleming
The Hubner Group, LLC
(615) 878-6551
9 Total Sales
Seller's Agent in 2019
Javonda Critchelow
Crye-Leike
(615) 504-8710
48 Total Sales
Buyer's Agent in 2019
Julie Redmond
Coldwell Banker Kinard Realty
(615) 779-8118
1 Total Sale
Seller's Agent in 2016
Jan Page
Crye-Leike
(615) 300-6900
27 Total Sales
Source: Realtracs
MLS Number: RTC3001977
APN: 083135B A 04100
Disclaimer: Certain information contained herein is derived from information provided by parties other than Homes.com. All information provided is deemed reliable, but is not guaranteed to be accurate and should be independently verified.
All data is obtained from various sources and may not have been verified by broker or MLS GRID. Supplied Open House Information is subject to change without notice. All information should be independently reviewed and verified for accuracy. Properties may or may not be listed by the office/agent presenting the information. Some IDX listings have been excluded from this website.
Listings courtesy of Realtracs as distributed by MLS GRID.
Listing Information presented by local MLS brokerage: Ten-X, LLC dba Homes.com, local broker - Arlene Richardson - 888-952-6393 - 17600 Laguna Canyon Rd, Irvine, CA 92618.
Based on information submitted to the MLS GRID
Ask me questions while you tour the home.