
Autoria Morrow
A Morrow Properties
(855) 724-1809
44 Total Sales
1 in Southwest Joliet
$217,000 Price

Estimated Value: $225,669

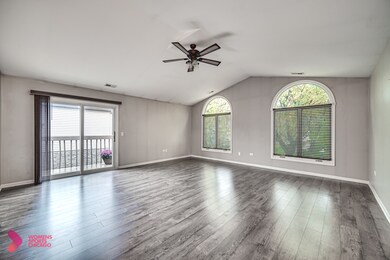
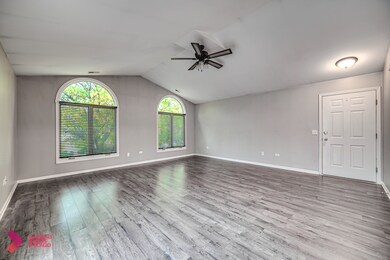
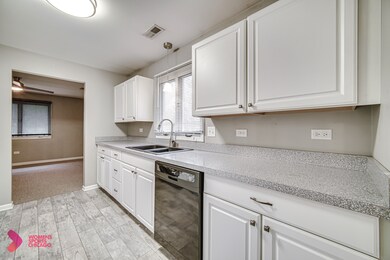
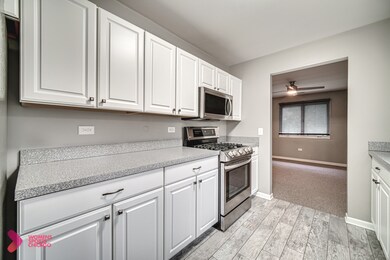
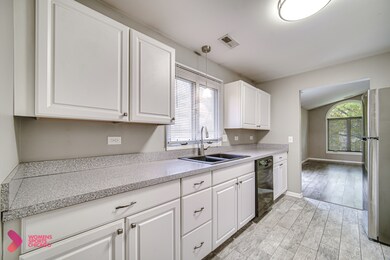
Gorgeous end unit 2 bed/2 bath condo in great neighborhood! Updated kitchen, stainless steel appliances and newer flooring thru out. Huge living room with vaulted ceilings. Living room has newer windows and sliding glass door leading to balcony. Separate dining room. Large master bedroom w/full bathroom and walk-in closet. Both bedrooms are generously sized. Updated bathrooms. Furnace was rebuilt in 2019. Newer garage door and opener. Super clean unit! Entry door is only for 2 units!!! Easy access to amenities and expressway! Home is in excellent condition, but being sold as-is.
Last Agent to Sell the Property
Village Realty, Inc. License #475135708 Listed on: 10/29/2021
We collect this data history from publicly available records. To have your information removed, we recommend requesting removal directly through your county’s website.
Autoria Morrow
A Morrow Properties
(855) 724-1809
44 Total Sales
1 in Southwest Joliet
$217,000 Price
Jose Cortez
Golden Enterprise Realty Inc
(866) 598-2035
88 Total Sales
1 in Southwest Joliet
$298,767 Price
George Venturella
Century 21 Circle
(708) 505-7886
172 Total Sales
1 in Southwest Joliet
$225,000 Price
Alyssa Buttels
Excel Realty Group
(331) 258-3597
75 Total Sales
1 in Southwest Joliet
$256,900 Price
Sandy Ortiz-Ramirez
Realty of America, LLC
(773) 572-0782
147 Total Sales
1 in Southwest Joliet
$310,000 Price
Melanie Miller
Keller Williams ONEChicago
(312) 779-6603
199 Total Sales
1 in Southwest Joliet
$245,000 Price
We collect this data history from publicly available records. To have your information removed, we recommend requesting removal directly through your county’s website.
| Date | Buyer | Sale Price | Title Company |
|---|---|---|---|
| $170,000 | Fidelity National Title | ||
| Kanzulak Matthew | $70,000 | None Available | |
| Bernath Diane L | $90,000 | Chicago Title Insurance Co |
We collect this data history from publicly available records. To have your information removed, we recommend requesting removal directly through your county’s website.
| Date | Status | Borrower | Loan Amount |
|---|---|---|---|
| Open | $164,900 |
We collect this data history from publicly available records. To have your information removed, we recommend requesting removal directly through your county’s website.
| Date | Event | Price | List to Sale | Price per Sq Ft |
|---|---|---|---|---|
| 12/13/2021 12/13/21 | Sold | $170,000 | +3.0% | $136 / Sq Ft |
| 11/11/2021 11/11/21 | Pending | -- | -- | -- |
| 10/29/2021 10/29/21 | For Sale | $165,000 | -- | $132 / Sq Ft |
We collect this data history from publicly available records. To have your information removed, we recommend requesting removal directly through your county’s website.
| Year | Tax Paid | Tax Assessment Tax Assessment Total Assessment is a certain percentage of the fair market value that is determined by local assessors to be the total taxable value of land and additions on the property. | Land | Improvement |
|---|---|---|---|---|
| 2025 | $5,211 | $69,175 | $9,594 | $59,581 |
| 2024 | $5,211 | $61,729 | $8,855 | $52,874 |
| 2023 | $4,717 | $55,462 | $7,956 | $47,506 |
| 2022 | $3,834 | $47,309 | $7,528 | $39,781 |
| 2021 | $298 | $44,505 | $7,082 | $37,423 |
| 2020 | $2,188 | $38,818 | $7,082 | $31,736 |
| 2019 | $2,188 | $37,235 | $6,793 | $30,442 |
| 2018 | $2,188 | $33,493 | $6,793 | $26,700 |
| 2017 | $2,106 | $32,232 | $6,793 | $25,439 |
| 2016 | $626 | $27,975 | $6,793 | $21,182 |
| 2015 | $2,008 | $26,643 | $6,793 | $19,850 |
| 2014 | $2,008 | $25,000 | $6,793 | $18,207 |
| 2013 | $2,008 | $31,968 | $6,793 | $25,175 |
TP
Seller's Agent in 2021
Tressa Pietrzyk
Village Realty, Inc.
(708) 307-6921
2 in this area
44 Total Sales
Buyer's Agent in 2021
I. Michael Kroll
eXp Realty
(224) 542-0358
1 in this area
12 Total Sales
KB
Seller's Agent in 2012
Kathy Blessent
Metro Realty Group
(815) 351-2588
1 in this area
6 Total Sales
Source: Midwest Real Estate Data (MRED)
MLS Number: 11258644
APN: 05-06-13-203-014-1006
Disclaimer: Certain information contained herein is derived from information provided by parties other than Homes.com. All information provided is deemed reliable, but is not guaranteed to be accurate and should be independently verified.
All data is obtained from various sources and may not have been verified by broker or MLS GRID. Supplied Open House Information is subject to change without notice. All information should be independently reviewed and verified for accuracy. Properties may or may not be listed by the office/agent presenting the information. Some IDX listings have been excluded from this website.
Listings courtesy of Midwest Real Estate Data (MRED) as distributed by MLS GRID.
Based on information submitted to the MLS GRID
Ask me questions while you tour the home.