
Victoria Vetter
Patterson-Schwartz-Rehoboth
(302) 335-6116
44 Total Sales
2 in Magnolia
$465K - $487K Price Range

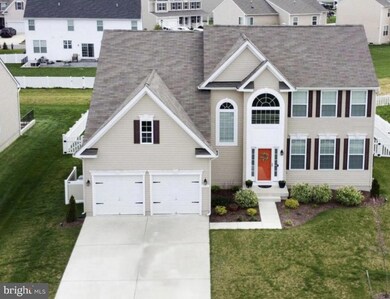

Built in 2017...this fully upgraded home has it all! Beautiful luxury plank flooring throughout the entire home, including the finished basement. The open concept has the spacious great room opening to the kitchen, which boasts granite countertops, 42 inch upgraded cabinets, stainless appliances and a beautiful light filled, sunny addition that can be used as a sunroom or bonus area. The full basement is completely finished with a full bathroom and one additional bedroom plus a walk up to the fenced in backyard. The upper level has 4 bedrooms with 2 full baths and the convenience of the laundry room. This home has been freshly painted and ready for new owners! Schedule your tour!
Last Agent to Sell the Property
(302) 674-4220 info@burnsandellis.com Burns & Ellis Realtors Brokerage Phone: 3026744220 License #RS-0024680 Listed on: 03/16/2024
Last Buyer's Agent
(302) 674-4220 info@burnsandellis.com Burns & Ellis Realtors Brokerage Phone: 3026744220 License #RS-0024680 Listed on: 03/16/2024
Victoria Vetter
Patterson-Schwartz-Rehoboth
(302) 335-6116
44 Total Sales
2 in Magnolia
$465K - $487K Price Range
DEBBIE REED
RE/MAX Realty Group Rehoboth
(302) 303-8919
729 Total Sales
1 in Magnolia
$532,839 Price
Terra King
RE/MAX 1st Choice
(302) 751-2914
75 Total Sales
1 in Magnolia
$590,000 Price
Margarita Swartz
Springer Realty Group
(267) 458-5859
101 Total Sales
1 in Magnolia
$420,000 Price
Gilbert Myers
Myers Realty
(302) 335-6747
105 Total Sales
9 in Magnolia
$270K - $437K Price Range
Lydia Ragonese
Compass
(302) 240-4077
69 Total Sales
4 in Magnolia
$309K - $485K Price Range
We collect this data history from publicly available records. To have your information removed, we recommend requesting removal directly through your county’s website.
| Date | Event | Price | List to Sale | Price per Sq Ft | Prior Sale |
|---|---|---|---|---|---|
| 05/17/2024 05/17/24 | Sold | $515,000 | 0.0% | $127 / Sq Ft | |
| 03/17/2024 03/17/24 | Pending | -- | -- | -- | |
| 03/17/2024 03/17/24 | Price Changed | $515,000 | 0.0% | $127 / Sq Ft | |
| 03/16/2024 03/16/24 | Price Changed | $515,000 | 0.0% | $127 / Sq Ft | |
| 03/16/2024 03/16/24 | For Sale | $515,000 | +30.4% | $127 / Sq Ft | |
| 06/15/2020 06/15/20 | Sold | $395,000 | 0.0% | $109 / Sq Ft | View Prior Sale |
| 04/30/2020 04/30/20 | Pending | -- | -- | -- | |
| 04/30/2020 04/30/20 | For Sale | $395,000 | 0.0% | $109 / Sq Ft | |
| 04/24/2020 04/24/20 | For Sale | $395,000 | +9.3% | $109 / Sq Ft | |
| 10/09/2017 10/09/17 | Sold | $361,361 | +13.1% | $124 / Sq Ft | View Prior Sale |
| 08/23/2017 08/23/17 | Pending | -- | -- | -- | |
| 06/30/2017 06/30/17 | For Sale | $319,481 | -11.6% | $110 / Sq Ft | |
| 06/30/2017 06/30/17 | Off Market | $361,361 | -- | -- | |
| 05/01/2017 05/01/17 | For Sale | $319,481 | -- | $110 / Sq Ft |
We collect this data history from publicly available records. To have your information removed, we recommend requesting removal directly through your county’s website.
| Year | Tax Paid | Tax Assessment Tax Assessment Total Assessment is a certain percentage of the fair market value that is determined by local assessors to be the total taxable value of land and additions on the property. | Land | Improvement |
|---|---|---|---|---|
| 2025 | $2,216 | $25,587 | ||
| 2024 | $2,110 | $24,368 | ||
| 2023 | $2,110 | $36,980 | $7,390 | $29,590 |
| 2022 | $2,090 | $28,580 | $5,710 | $22,870 |
| 2021 | $2,124 | $27,010 | $5,400 | $21,610 |
| 2020 | $2,052 | $25,530 | $5,100 | $20,430 |
| 2019 | $2,061 | $24,250 | $4,850 | $19,400 |
| 2018 | $1,986 | $22,120 | $4,420 | $17,700 |
| 2017 | $1,897 | $21,110 | $4,220 | $16,890 |
| 2016 | $1,866 | $20,760 | $4,150 | $16,610 |
| 2015 | $1,732 | $18,980 | $3,790 | $15,190 |
Seller's Agent in 2024
Shalini Sawhney
Burns & Ellis Realtors
(302) 331-8569
178 Total Sales
Seller's Agent in 2020
Angela Bautista-Diaz
Iron Valley Real Estate at The Beach
(304) 433-6273
50 Total Sales
Seller's Agent in 2017
Deborah Oberdorf
Bryan Realty Group
(302) 531-6949
110 Total Sales
Source: Bright MLS
MLS Number: DEKT2026066
Disclaimer: Certain information contained herein is derived from information provided by parties other than Homes.com. All information provided is deemed reliable, but is not guaranteed to be accurate and should be independently verified.
The data relating to real estate for sale on this website appears in part through the BRIGHT Internet Data Exchange program, a voluntary cooperative exchange of property listing data between licensed real estate brokerage firms, and is provided by BRIGHT through a licensing agreement.
Listing information is from various brokers who participate in the Bright MLS IDX program and not all listings may be visible on the site.
The property information being provided on or through the website is for the personal, non-commercial use of consumers and such information may not be used for any purpose other than to identify prospective properties consumers may be interested in purchasing.
Some properties which appear for sale on the website may no longer be available because they are for instance, under contract, sold or are no longer being offered for sale.
Property information displayed is deemed reliable but is not guaranteed.
Copyright 2026 Bright MLS, Inc.
Ask me questions while you tour the home.