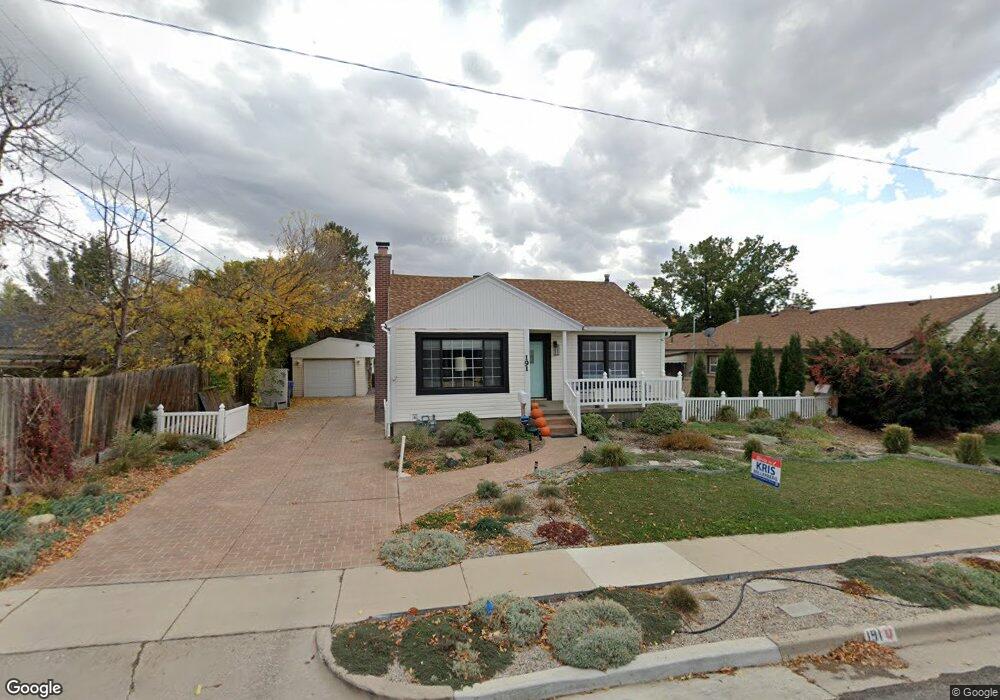
191 W Garden View Dr Midvale, UT 84047
Midvale AreaEstimated payment $2,833/month
Highlights
- Updated Kitchen
- Wood Flooring
- No HOA
- Mountain View
- 1 Fireplace
- Covered Patio or Porch
About This Home
COMING SOON! ADORABLE BUNGALOW IN PRIME LOCATION!
Co-Listing Agent
Traci Sloan
KW Utah Realtors Keller Williams License #5830200
Home Details
Home Type
- Single Family
Est. Annual Taxes
- $2,704
Year Built
- Built in 1950
Lot Details
- 7,841 Sq Ft Lot
- North Facing Home
- Property is Fully Fenced
- Landscaped
- Sprinkler System
- Property is zoned Single-Family
Parking
- 1 Car Garage
- 5 Open Parking Spaces
- 1 Carport Space
Home Design
- Bungalow
- Asphalt Roof
Interior Spaces
- 1,724 Sq Ft Home
- 2-Story Property
- Ceiling Fan
- 1 Fireplace
- Double Pane Windows
- Blinds
- Smart Doorbell
- Mountain Views
- Basement Fills Entire Space Under The House
- Video Cameras
- Electric Dryer Hookup
Kitchen
- Updated Kitchen
- Free-Standing Range
- Microwave
- Disposal
Flooring
- Wood
- Carpet
- Tile
Bedrooms and Bathrooms
- 4 Bedrooms | 2 Main Level Bedrooms
Outdoor Features
- Covered Patio or Porch
- Basketball Hoop
- Separate Outdoor Workshop
- Storage Shed
Schools
- Midvale Elementary And Middle School
- Hillcrest High School
Utilities
- Forced Air Heating and Cooling System
- Natural Gas Connected
Community Details
- No Home Owners Association
- Garden View Sub Subdivision
Listing and Financial Details
- Property Available on 8/24/26
- Exclusions: Dryer, Washer
- Assessor Parcel Number 21-36-207-002
Map
Home Values in the Area
Average Home Value in this Area
Tax History
We collect this data history from publicly available records. To have your information removed, we recommend requesting removal directly through your county’s website.
| Year | Tax Paid | Tax Assessment Tax Assessment Total Assessment is a certain percentage of the fair market value that is determined by local assessors to be the total taxable value of land and additions on the property. | Land | Improvement |
|---|---|---|---|---|
| 2025 | $2,704 | $444,900 | $130,500 | $314,400 |
| 2024 | $2,485 | $423,800 | $123,500 | $300,300 |
| 2023 | $2,419 | $409,700 | $117,400 | $292,300 |
| 2022 | $2,549 | $421,600 | $115,100 | $306,500 |
| 2021 | $2,367 | $336,000 | $105,500 | $230,500 |
| 2020 | $1,812 | $243,700 | $76,700 | $167,000 |
| 2019 | $1,670 | $219,200 | $71,900 | $147,300 |
| 2018 | $0 | $212,600 | $71,900 | $140,700 |
| 2017 | $1,582 | $203,100 | $71,900 | $131,200 |
| 2016 | $1,531 | $190,900 | $71,900 | $119,000 |
| 2015 | $1,472 | $180,900 | $71,900 | $109,000 |
| 2014 | $1,294 | $155,500 | $67,600 | $87,900 |
Purchase History
We collect this data history from publicly available records. To have your information removed, we recommend requesting removal directly through your county’s website.
| Date | Type | Sale Price | Title Company |
|---|---|---|---|
| Warranty Deed | -- | Old Republic Ttl Draper Orem | |
| Interfamily Deed Transfer | -- | Accommodation | |
| Interfamily Deed Transfer | -- | Backman Stewart Title Servic | |
| Interfamily Deed Transfer | -- | -- | |
| Interfamily Deed Transfer | -- | -- |
Mortgage History
We collect this data history from publicly available records. To have your information removed, we recommend requesting removal directly through your county’s website.
| Date | Status | Loan Amount | Loan Type |
|---|---|---|---|
| Open | $297,000 | New Conventional | |
| Previous Owner | $114,400 | Stand Alone Second |
Source: UtahRealEstate.com
MLS Number: 2176095

APN: 21-36-207-002-0000
Disclaimer: Certain information contained herein is derived from information provided by parties other than Homes.com. All information provided is deemed reliable, but is not guaranteed to be accurate and should be independently verified.
IDX information is provided exclusively for consumers’ personal, non-commercial use, that it may not be used for any purpose other than to identify prospective properties consumers may be interested in purchasing, and that the data is deemed reliable but is not guaranteed accurate by the MLS. Licensor is only providing the MLS Content and not other sources of data provided in the Product.
Based on information from the Wasatch Front Regional Multiple Listing Service, Inc.. All data, including all measurements and calculations of area, is obtained from various sources and has not been, and will not be, verified by broker or the MLS. All information should be independently reviewed and verified for accuracy. Properties may or may not be listed by the office/agent presenting the information.
- 254 Pioneer Cir Unit 256
- 7856 S Pioneer St
- 182 Cornell Dr
- 189 W Center St
- 7817 S Taft St
- 108 W Ryker Ln
- 7879 S Oak St
- 7667 S Birch St
- 8032 S Adams St
- 8082 S Adams St
- 7576 S Jefferson St
- 8252 S Wood St
- 487 W 1st Ave
- 36 W Marquette Dr
- 148 Tennyson Ave
- 90 W 7500 S
- 161 E 8000 S
- 8083 S Allen St
- 148 Station St
- 30 W 7500 S Unit 18
- 184 W Center St Unit B
- 184 W Center St
- 316 Woodscape Way
- 7705 S Lincoln St
- 8269 S Harrison Cir
- 80 E 7800 S
- 7525 Birch St
- 8089 S Fern Cir Unit 1
- 104 E Resaca Dr
- 567 W Gardenia Dr Unit Apartment
- 202 White Spruce Cove
- 32 E Princeton Dr
- 231 E 8000 S
- 684 W Center St
- 7400 S State St
- 8475 W Bridge Rd Unit 1
- 8260 S Lance St
- 7309 S 180 W
- 138 E Chambord Ct
- 144 E Chambord Ct
Ask me questions while you tour the home.