

Move-In Specials
Move in today and receive 6 weeks free! Recently Reduced Pricing 1-Bedroom Homes starting at $1,349 2-Bedroom Homes starting at $1,649 Schedule your personalized tour today and discover your new home! Restrictions apply. Pricing, specials, and availability are subject to change without notice.
Highlights
- English and Spanish Speaking Staff
- Basketball Court
- Den
- Cabana
- High Ceilings
- Pool
About Axio 8400
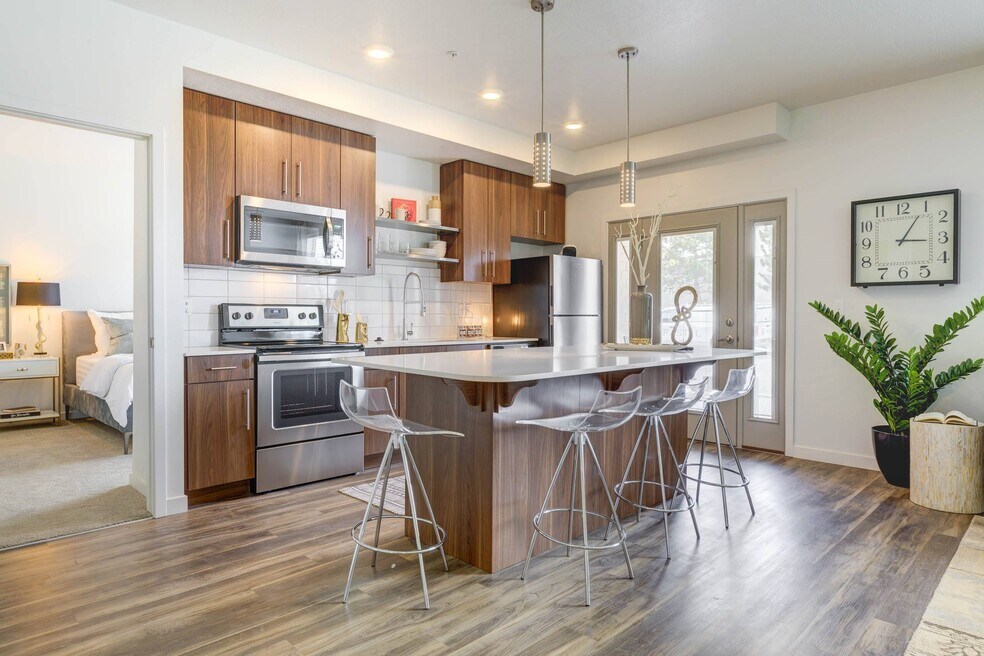
Axio 8400 infuses luxury, style, and sophistication to create Sandy's ultimate one-, two-, and three-bedroom apartment community. Step inside the manicured grounds and discover resort-style amenities, including a sparking pool and spa, professional-grade fitness center, and dedicated dog park for your furry friends. Every apartment features distinctive wood-style flooring, high ceilings, and gourmet kitchens. Axio 8400's central location and access to I-15 creates the perfect atmosphere for quick commutes to top area employers and highly regarded schools as well as proximity to dining, shopping, entertainment and recreational activities. Start living your best life today.

Pricing and Floor Plans
The total monthly price shown includes only the required fees. Additional fees may still apply to your rent. Use the rental calculator to estimate all potential associated costs.
1 Bedroom
Prime
- 1 Bed
- 1 Bath
- 750 Sq Ft
| Unit | Total Price | Sq Ft | Availability | Unit Details |
|---|---|---|---|---|
| G201 | $1,467 | 750 | Now | |
| G308 | $1,467 | 750 | Now | |
| G407 | $1,567 | 750 | Now | |
| F207 | $1,597 | 796 | Oct 4 | |
| E308 | $1,583 | 750 | Nov 6 | |
| D203 | $1,527 | 796 | Nov 7 | |
| G101 | $1,627 | 750 | Nov 10 | |
| G107 | $1,517 | 750 | Nov 16 |
Equator
- 1 Bed
- 1 Bath
- 767 Sq Ft
| Unit | Total Price | Sq Ft | Availability | Unit Details |
|---|---|---|---|---|
| C112 | $1,467 | 767 | Now | |
| D106 | $1,467 | 767 | Now | |
| B206 | $1,517 | 767 | Now | |
| B212 | $1,517 | 767 | Now | |
| G403 | $1,517 | 767 | Now | |
| A304 | $1,567 | 767 | Now | |
| G412 | $1,567 | 767 | Now | |
| B310 | $1,667 | 767 | Oct 14 | |
| D406 | $1,667 | 767 | Oct 14 | |
| F110 | $1,517 | 767 | Oct 31 |
Meridian
- 1 Bed
- 1 Bath
- 717 Sq Ft
| Unit | Total Price | Sq Ft | Availability | Unit Details |
|---|---|---|---|---|
| C307 | $1,567 | 820 | Nov 12 |
Capricorn
- 1 Bed
- 1 Bath
- 900 Sq Ft
| Unit | Total Price | Sq Ft | Availability | Unit Details |
|---|---|---|---|---|
| G213 | $1,617 | 900 | Now | |
| G313 | $1,647 | 900 | Now | |
| G113 | $1,617 | 900 | Oct 30 |
2 Bedrooms
Temperate
- 2 Beds
- 2 Baths
- 996 Sq Ft
| Unit | Total Price | Sq Ft | Availability | Unit Details |
|---|---|---|---|---|
| C306 | $1,767 | 996 | Now | |
| C310 | $1,767 | 996 | Now | |
| C413 | $1,767 | 1,072 | Now | |
| B304 | $1,917 | 996 | Now | |
| G404 | $1,917 | 996 | Now | |
| B413 | $1,983 | 1,072 | Now | |
| F412 | $1,917 | 996 | Sep 27 | |
| G114 | $1,917 | 996 | Oct 2 | |
| F112 | $1,897 | 996 | Oct 7 | |
| B404 | $2,027 | 996 | Oct 14 | |
| C210 | $1,967 | 996 | Oct 21 | |
| B414 | $1,977 | 996 | Nov 7 |
Tropic
- 2 Beds
- 2 Baths
- 996 Sq Ft
| Unit | Total Price | Sq Ft | Availability | Unit Details |
|---|---|---|---|---|
| E404 | $1,867 | 996 | Oct 4 | |
| G211 | $1,867 | 996 | Oct 5 |
3 Bedrooms
Axis
- 3 Beds
- 2 Baths
- 1,320 Sq Ft
| Unit | Total Price | Sq Ft | Availability | Unit Details |
|---|---|---|---|---|
| A113 | $2,117 | 1,320 | Now | |
| E314 | $2,167 | 1,320 | Now | |
| A313 | $2,217 | 1,455 | Now | |
| C315 | $2,267 | 1,455 | Sep 30 | |
| F201 | $2,368 | 1,455 | Nov 6 | |
| A301 | $2,367 | 1,455 | Nov 8 | |
| B201 | $2,367 | 1,455 | Nov 13 | |
| D301 | $2,368 | 1,455 | Nov 26 |
Fees and Policies
The fees below are based on community-supplied data and may exclude additional fees and utilities. Use the Rent Estimate Calculator to determine your monthly and one-time costs based on your requirements.
Property Fee Disclaimer: Based on community-supplied data and independent market research. Subject to change without notice. May exclude fees for mandatory or optional services and usage-based utilities.
Community Details
Property Information
- Built in 2018
- 332 units/4 stories
Lease Options
- 6 - 15 Month Leases
- Short-term Lease
Community Amenities
Property Services
- 24 Hour Access
- Property Manager on Site
- Package Service
- Pet Play Area
- Planned Social Activities
- Renters Insurance Program
- Trash Pickup - Door to Door
- Wi-Fi
- Community-Wide WiFi
- Maintenance on site
- Online Services
- Public Transportation
Shared Community
- Conference Rooms
Fitness & Recreation
- Fitness Center
- Playground
- Pool
- Spa
- Basketball Court
- Bicycle Storage
Outdoor Features
- Picnic Area
- Cabana
- Grill
- Dog Park
Additional Amenities
- Air Conditioner
- BBQ/Picnic Area
- Bike Racks
- BILT Rewards
- Butler Pantry
- Carpeting
- Carport
- Contemporary Lighting
- Easy access t I-15 and TRAX
- Electronic Thermostat
- Elevators
- Extra Storage
- Extra Storage Available
- Media Room
- Modern Dark Cabinetry
- Modern Kitchens with Islands
- Patio/Balcony
- Pet Friendly Community with Dog Park
- Rental Furniture Available From CORT
- Stainless Steel Appliance Package
- Tile Backsplash
- Two Clubhouses with WiFi
- View
- Wheelchair Access
- Wood-style Floors
Apartment Features
Indoor Features
- Air Conditioning
- Cable Ready
- Storage Space
- Washer/Dryer
- Heating
- Ceiling Fans
- High Speed Internet Access
- Tub/Shower
- Wi-Fi
- Smoke Free
- Wheelchair Accessible (Rooms)
Kitchen Features & Appliances
- Dishwasher
- Disposal
- Microwave
- Kitchen
- Ice Maker
- Refrigerator
- Oven
- Stainless Steel Appliances
- Range
- Island Kitchen
- Pantry
- Quartz Countertops
Model Details
- Hardwood Floors
- Views
- Walk-In Closets
- Carpet
- Den
- Recreation Room
- Window Coverings
- High Ceilings
- Balcony
- Patio
Matterport 3D Tours
Map
- 33 E 8330 S
- 8292 S Bellingham Dr
- 65 Pioneer Ave
- 8307 S Durham St
- 8522 S Solar Way Unit 8522
- 74 E Resaca Dr Unit B7
- 90 E Resaca Dr Unit C1
- 8264 S Resaca Dr Unit K3
- 37 W La Salle Dr
- 97 W Princeton Dr
- 8248 S Resaca Dr Unit J-10
- 104 E Resaca Dr Unit E1
- 116 E Resaca Dr Unit F6
- 8588 S 100 E
- 8297 S Roosevelt St
- 203 E St Germain Way
- 135 W Settlement Cir
- 27 E Main St Unit 1-4
- Lot 2 Cottage Rd
- 8775 S 40 E
- 8272 Bellingham Dr
- 119 E Abbeville Ct
- 56 E Resaca Dr
- 137 E Amboise Ct
- 147 E Amboise Ct
- 117 Calbourne Ln Unit i5
- 8510 S State St
- 8575 S State St
- 235 E Julie Anna Dr
- 8255 8255 S Unit 1
- 243 E Flicker Dr
- 8475 W Bridge Rd Unit 1
- 8475 S 300 E
- 8330 Bryce Dr
- 8330 S Bryce Dr
- 8576 S 300 E Unit 2
- 8804 S State St
- 50 E Autumn Station Way
- 381 Marquette Dr
- 309 W Wasatch St
Ask me questions while you tour the home.