
Peter Cutile
Responds Quickly
Parker Brennan Real Estate
(360) 803-4062
288 Total Sales
3 in Rose Village
$400K - $565K Price Range


Estimated Value: $474,376
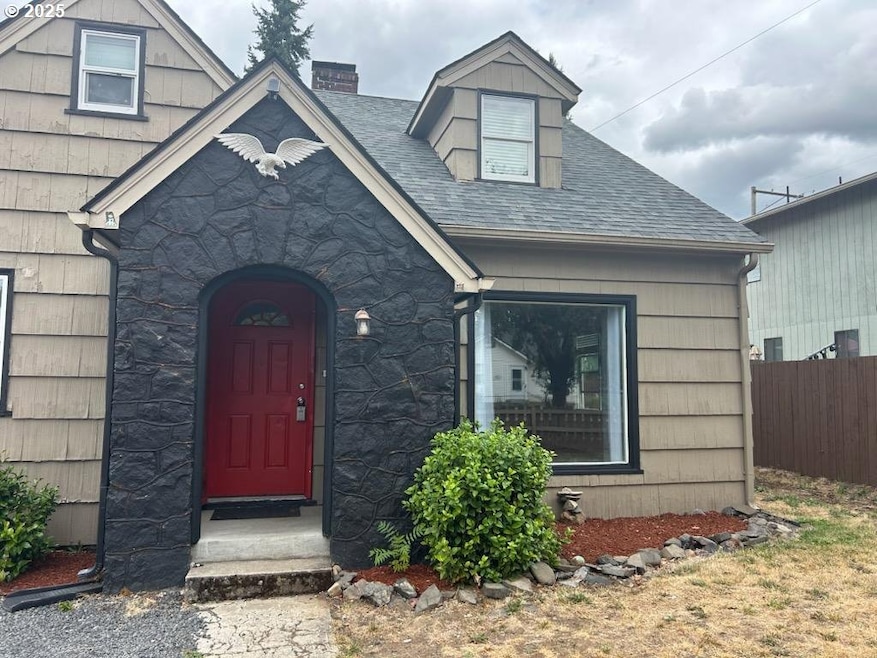
Huge Price Reduction. Great for Investors or large families, Spacious and charming 3 Level home with 5BR 2BA built in 1940 has an office and fully finished basement. Newer heat pump, new stove and newer roof. Kitchens and bathrooms have been updated. New interior paint on the main, fence, and trim. Fully fenced yard with large shed in back. Great Backyard for kids or pets. Low maintenance landscaping easy access to freeways. Come see the new refreshed, move in ready home. Private showings available upon request. Open House Sunday Nov 2nd 1-4p
Last Agent to Sell the Property
John L. Scott Real Estate License #137601 Listed on: 04/03/2025
We collect this data history from publicly available records. To have your information removed, we recommend requesting removal directly through your county’s website.
Peter Cutile
Parker Brennan Real Estate
(360) 803-4062
288 Total Sales
3 in Rose Village
$400K - $565K Price Range
Candance Paradis
John L. Scott Real Estate
(360) 300-4475
49 Total Sales
1 in Rose Village
$365,000 Price
Wendie Altfilish
eXp Realty
(971) 351-0343
69 Total Sales
1 in Rose Village
$660,000 Price
Shawn Watson
RE/MAX NORTHWEST - BRANCH OFFICE
(971) 308-4511
82 Total Sales
1 in Rose Village
$380,000 Price
Sylvia Groce
RE/MAX Equity Group
(971) 703-5193
73 Total Sales
1 in Rose Village
$365,000 Price
Kristy Childers
Windermere Northwest Living
(971) 351-2085
182 Total Sales
1 in Rose Village
$440,000 Price
We collect this data history from publicly available records. To have your information removed, we recommend requesting removal directly through your county’s website.
| Date | Buyer | Sale Price | Title Company |
|---|---|---|---|
| $463,041 | Clark County Title Company | ||
| $360,000 | First American Title Ins Co | ||
| $299,900 | Clark County Title Company | ||
| $170,000 | Clark County Title Company | ||
| $92,000 | Stewart Title | ||
| $105,500 | First American Title | ||
| $109,900 | Chicago Title Insurance Co |
We collect this data history from publicly available records. To have your information removed, we recommend requesting removal directly through your county’s website.
| Date | Status | Borrower | Loan Amount |
|---|---|---|---|
| Open | $369,840 | ||
| Previous Owner | $239,900 |
We collect this data history from publicly available records. To have your information removed, we recommend requesting removal directly through your county’s website.
| Date | Event | Price | List to Sale | Price per Sq Ft | Prior Sale |
|---|---|---|---|---|---|
| 12/03/2025 12/03/25 | Sold | $463,041 | -0.5% | $169 / Sq Ft | |
| 11/02/2025 11/02/25 | Pending | -- | -- | -- | |
| 10/30/2025 10/30/25 | Price Changed | $465,500 | -6.9% | $170 / Sq Ft | |
| 08/14/2025 08/14/25 | For Sale | $499,900 | +8.0% | $183 / Sq Ft | |
| 07/28/2025 07/28/25 | Off Market | $463,041 | -- | -- | |
| 06/27/2025 06/27/25 | Price Changed | $499,900 | -5.7% | $183 / Sq Ft | |
| 05/09/2025 05/09/25 | Price Changed | $529,900 | -3.5% | $194 / Sq Ft | |
| 04/03/2025 04/03/25 | For Sale | $549,000 | +52.5% | $201 / Sq Ft | |
| 03/13/2020 03/13/20 | Sold | $360,000 | -1.1% | $132 / Sq Ft | View Prior Sale |
| 02/22/2020 02/22/20 | Pending | -- | -- | -- | |
| 02/19/2020 02/19/20 | Price Changed | $364,000 | +3.8% | $133 / Sq Ft | |
| 02/19/2020 02/19/20 | For Sale | $350,545 | 0.0% | $128 / Sq Ft | |
| 02/10/2020 02/10/20 | Pending | -- | -- | -- | |
| 02/07/2020 02/07/20 | Price Changed | $350,545 | -7.5% | $128 / Sq Ft | |
| 01/16/2020 01/16/20 | For Sale | $379,000 | -- | $139 / Sq Ft |
We collect this data history from publicly available records. To have your information removed, we recommend requesting removal directly through your county’s website.
| Year | Tax Paid | Tax Assessment Tax Assessment Total Assessment is a certain percentage of the fair market value that is determined by local assessors to be the total taxable value of land and additions on the property. | Land | Improvement |
|---|---|---|---|---|
| 2026 | $5,296 | $535,010 | $154,700 | $380,310 |
| 2025 | $5,296 | $506,368 | $152,000 | $354,368 |
| 2024 | $4,735 | $542,399 | $152,000 | $390,399 |
| 2023 | $4,676 | $506,308 | $150,650 | $355,658 |
| 2022 | $4,337 | $501,968 | $146,600 | $355,368 |
| 2021 | $4,398 | $433,700 | $125,000 | $308,700 |
| 2020 | $3,990 | $414,491 | $105,849 | $308,642 |
| 2019 | $3,690 | $389,671 | $92,447 | $297,224 |
| 2018 | $3,894 | $373,219 | $0 | $0 |
| 2017 | $3,189 | $326,989 | $0 | $0 |
| 2016 | $1,902 | $279,464 | $0 | $0 |
| 2015 | $1,829 | $159,134 | $0 | $0 |
| 2014 | -- | $144,696 | $0 | $0 |
| 2013 | -- | $124,693 | $0 | $0 |
Seller's Agent in 2025
Rebecca Rogie
John L. Scott Real Estate
(360) 831-1587
1 in this area
18 Total Sales
Buyer's Agent in 2025
Michelle Marlahan
Knipe Realty ERA Powered
(360) 567-0164
1 in this area
106 Total Sales
S
Seller's Agent in 2020
Stanley Kelly
Knipe Realty ERA Powered
Source: Regional Multiple Listing Service (RMLS)
MLS Number: 432803781
APN: 025520-000
Disclaimer: Certain information contained herein is derived from information provided by parties other than Homes.com. All information provided is deemed reliable, but is not guaranteed to be accurate and should be independently verified.
The content relating to real estate for sale on this web site comes in part from the IDX program of the RMLS™ of Portland, Oregon. Real estate listings held by brokerage firms other than Ten-X are marked with the RMLS™ logo, and detailed information about these properties includes the names of the listing brokers. Listing content is copyright © 2026 RMLS™, Portland, Oregon. Some properties which appear for sale on this web site may subsequently have sold or may no longer be available. All information provided is deemed reliable but is not guaranteed and should be independently verified.
Ask me questions while you tour the home.