NOT LISTED FOR SALE

Estimated Value: $1,593,000 - $2,012,000

3 Beds
3 Baths
3,023 Sq Ft
$598/Sq Ft Est. Value

Sale Details

Date Sold: February 26, 2025

Last sale price $1,800,000 $595 Per Sq Ft

Current estimated payment $11,442 / mo

Highlights

  • 100 Feet of Waterfront
  • Primary bedroom faces the bay
  • Private Water Access
  • Severn River Middle School Rated 9+
  • 1 Dock Slip
  • Gourmet Kitchen

About This Home

As of February 2025

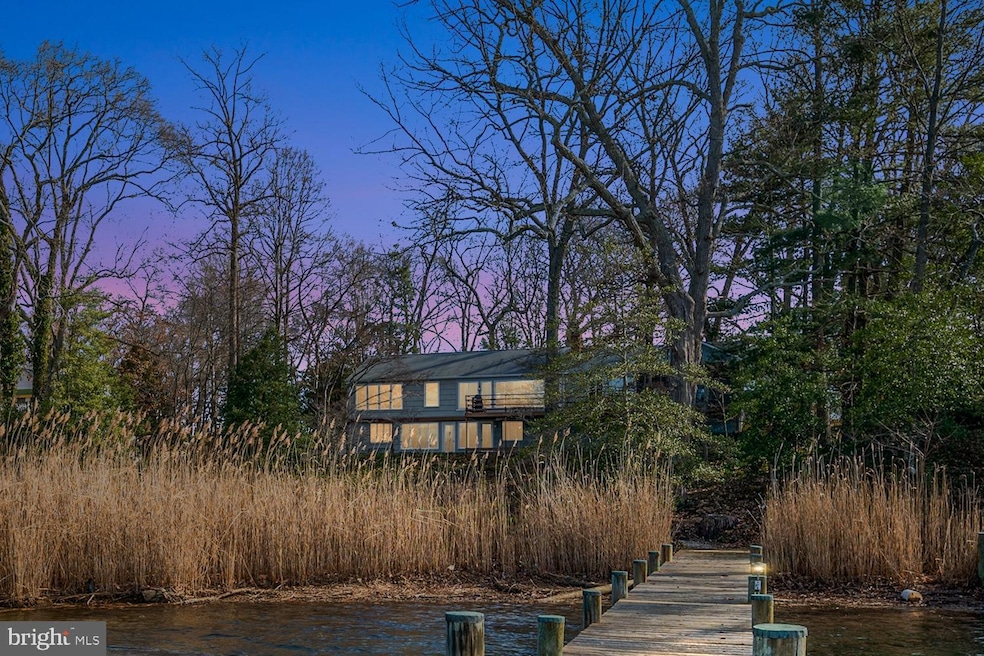
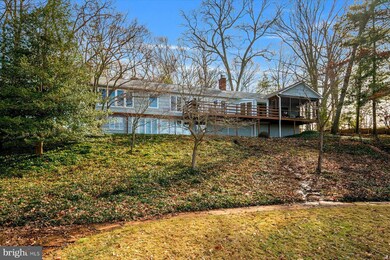

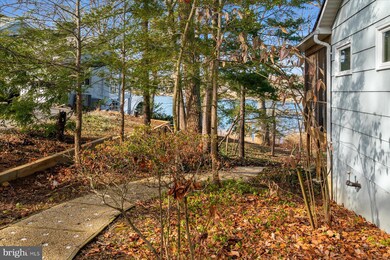
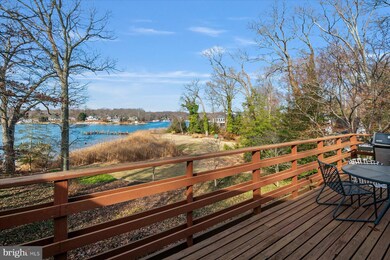
Stunning views on MillCreek! Welcome to 1910 Hidden Point Road, a 3 bedroom 3 bath home nestled on a .77 acre lot along the shores of the highly sought after neighborhood of St Margarets in Annapolis. This handsome, 4,000 plus Sq Ft rancher, a truly an exceptional property, is being offered for sale for the first time in over 50 years. First, Step onto the expansive rear deck, stretching the length of the house, and behold the breathtaking vistas of Mill Creek. The home offers an open plan living room with unrivaled water views, a wood burning fireplace, gorgeous hardwood floors, a gourmet kitchen and an open dining space. In addition, an entirely separate family room with a second primary main floor bedroom offers a unique multigenerational feature. This side of the home is equipped with a kitchenette and separate entrance. A screened porch facing the water offers a perfect way to start the day with a coffee or respite at the end of the day with a libation. The lower level of this remarkable abode
has a partially finished basement (966 sq ft finished of the 2037 sq ft) with outdoor access, windows, large office space, living area and an extra room that can be converted to a bedroom or exercise room. Venture down to the private pier, boasting aprox 6-8" MLW, where the tranquil waters of Mill Creek await. The pier is situated on aprox 100 feet of private shoreline, completing this Annapolis waterfront estate. Mill Creek quickly opens to the Chesapeake Bay, providing easy access to the Severn River, and Downtown Annapolis, giving you the Annapolis boating lifestyle you’re after. Renovate and make this your waterfront dream home!

Last Agent to Sell the Property

Barbara Birkbeck White

(410) 268-8696 barbarabirkbeckwhite@gmail.com Curtis Real Estate Company License #671813 Listed on: 02/02/2025

Last Buyer's Agent

datacorrect BrightMLS

(844) 552-7444 datacorrect@brightmls.com Non Subscribing Office License #0225194075

Create a Home Valuation Report for This Property
The Home Valuation Report is an in-depth analysis detailing your home's value as well as a comparison with similar homes in the area

Home Details

Home Type

  • Single Family

Est. Annual Taxes

  • $15,655

Year Built

  • Built in 1957

Lot Details

  • 33,660 Sq Ft Lot
  • 100 Feet of Waterfront
  • Home fronts navigable water
  • Creek or Stream
  • North Facing Home
  • Electric Fence
  • Extensive Hardscape
  • Sloped Lot
  • Partially Wooded Lot
  • Back Yard
  • Property is in good condition
  • Property is zoned RLD

Property Views

  • Scenic Vista
  • Creek or Stream

Home Design

  • Rambler Architecture
  • Brick Exterior Construction
  • Permanent Foundation
  • Block Foundation
  • Asphalt Roof
  • Wood Siding
  • Stick Built Home
  • Copper Plumbing
  • CPVC or PVC Pipes
  • Masonry
  • Tile

Interior Spaces

  • Property has 2 Levels
  • Open Floorplan
  • Skylights
  • Wood Burning Stove
  • Wood Burning Fireplace
  • Fireplace With Glass Doors
  • Screen For Fireplace
  • Includes Fireplace Accessories
  • Fireplace Mantel
  • Brick Fireplace
  • Double Pane Windows
  • Casement Windows
  • Double Door Entry
  • Sliding Doors
  • Dining Area

Kitchen

  • Gourmet Kitchen
  • Electric Oven or Range
  • Stove
  • Built-In Microwave
  • Extra Refrigerator or Freezer
  • Ice Maker
  • Dishwasher
  • Kitchen Island
  • Upgraded Countertops
  • Instant Hot Water

Flooring

  • Solid Hardwood
  • Partially Carpeted
  • Laminate
  • Tile or Brick

Bedrooms and Bathrooms

  • 3 Main Level Bedrooms
  • Primary bedroom faces the bay
  • Walk-In Closet
  • 3 Full Bathrooms
  • Walk-in Shower

Laundry

  • Laundry on upper level
  • Stacked Electric Washer and Dryer

Partially Finished Basement

  • Heated Basement
  • Connecting Stairway
  • Interior and Exterior Basement Entry
  • Crawl Space
  • Basement Windows

Parking

  • 2 Parking Spaces
  • 2 Detached Carport Spaces
  • Driveway

Outdoor Features

  • Private Water Access
  • Sail
  • 1 Dock Slip
  • Physical Dock Slip Conveys
  • Stream or River on Lot
  • Balcony
  • Deck
  • Enclosed Patio or Porch
  • Terrace
  • Outdoor Grill

Schools

  • Severn River Middle School
  • Broadneck High School

Utilities

  • Whole House Fan
  • Central Air
  • Heating System Uses Oil
  • Heat Pump System
  • Back Up Gas Heat Pump System
  • Back Up Oil Heat Pump System
  • Heating System Powered By Owned Propane
  • Vented Exhaust Fan
  • Hot Water Baseboard Heater
  • Programmable Thermostat
  • 200+ Amp Service
  • Power Generator
  • Water Treatment System
  • Well
  • Propane Water Heater
  • Oil Water Heater
  • Water Conditioner is Owned
  • Municipal Trash
  • On Site Septic
  • Septic Tank
  • Phone Connected
  • Cable TV Available

Additional Features

  • Roll-in Shower
  • Property is near creek

Community Details

  • No Home Owners Association
  • Hidden Ridge Subdivision

Listing and Financial Details

  • Tax Lot 31
  • Assessor Parcel Number 020342819646485

Home Details

Home Type

Single Family

Est. Annual Taxes

$15,655

Year Built

Built in 1957

Lot Details

0.77 Acres

Listing Details

  • Property Type: Residential
  • Structure Type: Detached
  • Architectural Style: Ranch/Rambler
  • Accessibility Features: Roll-In Shower
  • Ownership: Fee Simple
  • Historic: No
  • Inclusions: Generator, Outdoor Gas Grill
  • New Construction: No
  • Story List: Main
  • Expected On Market: 2/24/2025 12:00:00 AM
  • Federal Flood Zone: No
  • Year Built: 1957
  • Automatically Close On Close Date: No
  • Building Winterized: Yes
  • Special Features: None
  • Property Sub Type: Detached

Interior Features

  • Appliances: Built-In Microwave, Dishwasher, Dryer - Electric, Dryer - Front Loading, Exhaust Fan, Extra Refrigerator/Freezer, Icemaker, Instant Hot Water, Oven - Single, Oven/Range - Electric, Refrigerator, Stove, Washer - Front Loading, Washer/Dryer Stacked, Water Conditioner - Owned, Water Heater
  • Flooring Type: Solid Hardwood, Tile/Brick, Partially Carpeted, Laminated
  • Interior Amenities: Bathroom - Walk-In Shower, Dining Area, Entry Level Bedroom, Floor Plan - Open, Kitchen - Gourmet, Kitchen - Island, Primary Bedroom - Bay Front, Skylight(s), Upgraded Countertops, Walk-In Closet(s), Water Treat System, Wood Floors
  • Window Features: Double Pane, Casement
  • Fireplace Features: Fireplace - Glass Doors, Screen, Mantel(s), Equipment, Brick, Wood
  • Fireplaces Count: 1
  • Fireplace: Yes
  • Door Features: Sliding Glass, Double Entry
  • Wall Ceiling Types: Dry Wall
  • Foundation Details: Block, Crawl Space, Permanent
  • Levels Count: 2
  • Basement: Yes
  • Basement Type: Daylight, Full, Connecting Stairway, Heated, Improved, Partially Finished, Rear Entrance, Interior Access, Outside Entrance, Windows
  • Basement Finished Percent: 50.00
  • Laundry Type: Upper Floor, Washer In Unit, Dryer In Unit
  • Total Sq Ft: 4314
  • Living Area Sq Ft: 3023
  • Price Per Sq Ft: 875.06
  • Above Grade Finished Sq Ft: 2057
  • Below Grade Finished Sq Ft: 966
  • Below Grade Sq Ft: 1291
  • Total Below Grade Sq Ft: 2257
  • Above Grade Finished Area Units: Square Feet

Beds/Baths

  • Bedrooms: 3
  • Main Level Bedrooms: 3
  • Total Bathrooms: 3
  • Full Bathrooms: 3
  • Main Level Bathrooms: 3.00
  • Main Level Full Bathrooms: 3

Exterior Features

  • Other Structures: Above Grade, Below Grade
  • Construction Materials: Block, Brick, Tile, Stick Built, Wood Siding, Copper Plumbing, Cpvc/Pvc, Glass, Masonry
  • Exterior Features: Bbq Grill, Extensive Hardscape, Sidewalks
  • Road Surface Type: Black Top
  • Roof: Asphalt
  • Spa: No
  • View: Water, Scenic Vista, Creek/Stream
  • Water Access Features: Boat - Powered, Private Access, Sail
  • Water Access: Yes
  • Water Body Name: Mill Creek
  • Water Body Type: Creek/Stream
  • Waterfront: Yes
  • Water Oriented: Yes
  • Pool: No Pool
  • Tidal Water: No
  • Water View: Yes
  • Water Frontage In Feet: 100

Garage/Parking

  • Garage: No
  • Parking Features: Asphalt Driveway
  • Number Of Detached Carport Spaces: 2
  • Total Garage And Parking Spaces: 2
  • Type Of Parking: Detached Carport

Utilities

  • Central Air Conditioning: Yes
  • Cooling Fuel: Electric
  • Cooling Type: Central A/C, Heat Pump(s), Programmable Thermostat, Whole House Fan
  • Electric Service: 200+ Amp Service, Generator
  • Heating Fuel: Oil, Propane - Owned, Electric, Wood
  • Heating Type: Hot Water & Baseboard - Electric, Heat Pump - Oil Backup, Heat Pump - Gas Backup
  • Heating: Yes
  • Hot Water: Oil, Propane
  • Sewer/Septic System: On Site Septic, Private Septic Tank
  • Utilities: Electric Available, Cable Tv, Phone, Propane, Water Available, Phone Connected
  • Water Source: Well
  • Municipal Trash: Yes
  • Internet Services: Cable

Condo/Co-op/Association

  • Condo Co-Op Association: No
  • HOA: No
  • Senior Community: No
  • Association Recreation Fee: No

Schools

  • High School Source: 3rd Party
  • Middle School Source: 3rd Party
  • School District Source: 3rd Party
  • High School: BROADNECK
  • Middle Or Junior School: SEVERN RIVER

Lot Info

  • Horses: No
  • Additional Parcels: No
  • Fencing: Electric
  • Lot Features: Stream/Creek, Sloping, Rear Yard, Partly Wooded
  • Lot Size Acres: 0.77
  • Lot Size Units: Square Feet
  • Lot Sq Ft: 33660.00
  • Outdoor Living Structures: Deck(s), Balcony, Enclosed, Patio(s), Porch(es), Roof, Screened, Terrace
  • Property Condition: Good
  • Zoning: RLD
  • In City Limits: No

Rental Info

  • Ground Rent Exists: No
  • Lease Considered: No
  • Pets: No Pet Restrictions
  • Pets Allowed: Yes
  • Vacation Rental: No
  • Property Manager: No

Tax Info

  • Tax Annual Amount: 15655.00
  • Assessor Parcel Number: 020342819646485
  • Tax Lot: 31
  • County Tax Payment Frequency: Annually
  • Tax Year: 2024

Multi Family

  • Waterfront Features: Private Dock Site

MLS Schools

  • School District Name: ANNE ARUNDEL COUNTY PUBLIC SCHOOLS

Ownership History

We collect this data history from publicly available records. To have your information removed, we recommend requesting removal directly through your county’s website.

Date Name Owned For Owner Type

Purchase Details

Listed on
Feb 2, 2025
Closed on
Feb 26, 2025
Sold by
Anne Mavor Revocable Trust and Mavor Stuart G
Bought by
Seller's Agent
Barbara Birkbeck White
Curtis Real Estate Company
Buyer's Agent
datacorrect BrightMLS
Non Subscribing Office
List Price
$1,900,000
Sold Price
$1,800,000
Premium/Discount to List
-$100,000
-5.26%
Views
31
Current Estimated Value
$1,807,830

Home Financials for this Owner

Home Financials are based on the most recent Mortgage that was taken out on this home.
Estimated Appreciation
$7,830
Avg. Annual Appreciation
0.29%

Purchase Details

Closed on
Nov 3, 2000
Sold by
Mavor L W
Bought by
Mavor Anne
Source: Public Records

Home Values in the Area

Source: Public Records

Average Home Value in this Area


Source: Public Records

Agents Specializing in Pendennis Mount, MD

See All Agents

Purchase History

We collect this data history from publicly available records. To have your information removed, we recommend requesting removal directly through your county’s website.

Date Buyer Sale Price Title Company
$1,800,000 Northco Title
Mavor Anne -- --
Source: Public Records

Property History

We collect this data history from publicly available records. To have your information removed, we recommend requesting removal directly through your county’s website.

Date Event Price List to Sale Price per Sq Ft
02/26/2025 02/26/25 Sold $1,800,000 -5.3% $595 / Sq Ft
02/02/2025 02/02/25 Pending -- -- --
02/02/2025 02/02/25 For Sale $1,900,000 -- $629 / Sq Ft
Source: Bright MLS

Tax History

We collect this data history from publicly available records. To have your information removed, we recommend requesting removal directly through your county’s website.

Year Tax Paid Tax Assessment Tax Assessment Total Assessment is a certain percentage of the fair market value that is determined by local assessors to be the total taxable value of land and additions on the property. Land Improvement
2026 $17,607 $1,713,200
2025 $17,607 $1,554,100
2024 $10,388 $1,395,000 $1,204,400 $190,600
2023 $10,097 $1,329,100 $0 $0
2022 $9,443 $1,263,200 $0 $0
2020 $9,045 $1,197,300 $969,400 $227,900
2019 $8,912 $1,197,300 $969,400 $227,900
2018 $12,559 $1,238,600 $1,049,400 $189,200
2017 $8,430 $1,199,100 $0 $0
2016 -- $1,159,600 $0 $0
2015 -- $1,120,100 $0 $0
2014 -- $1,120,100 $0 $0
Source: Public Records

Agents Affiliated with this Home

See All Agents

Map

Source: Bright MLS

MLS Number: MDAA2102650

Bright MLS

APN: 03-428-19646485

Your Personal Tour Guide

Ask me questions while you tour the home.