
Sean Tipps
Spyglass Realty
(737) 210-1189
72 Total Sales
1 in West Campus
$325,000 Price
Estimated Value: $321,620
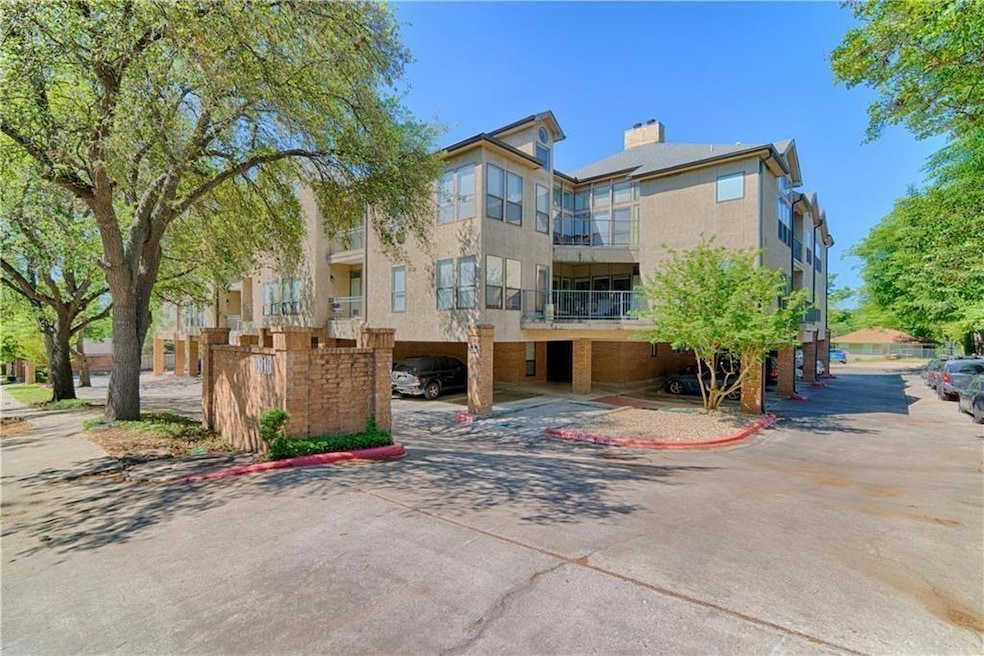
Charming 2BR/2BA in the quiet community of Robbins Place, close to top-rated schools, parks, shopping, dining, and entertainment!
The updated kitchen features all NEW stainless-steel appliances, plenty of cabinet storage and counter space for cooking and entertaining. The private primary suite includes balcony access and an ensuite bath with an oversized vanity and generous storage. Additional highlights include a washer/dryer, two parking spaces (one covered), and a comfortable layout that feels like home from the moment you walk in.
A perfect combination of comfort, convenience, and value in a fantastic location!
Last Agent to Rent the Property
Property Management Of Texas Brokerage Phone: (512) 476-2673 License #0322920 Listed on: 05/23/2023
We collect this data history from publicly available records. To have your information removed, we recommend requesting removal directly through your county’s website.
Sean Tipps
Spyglass Realty
(737) 210-1189
72 Total Sales
1 in West Campus
$325,000 Price
Adam Baker
Serhant Texas, LLC
(512) 831-7404
132 Total Sales
1 in West Campus
$307,000 Price
Moe Alsharif
Compass RE Texas, LLC
(888) 601-5346
30 Total Sales
4 in West Campus
$232K - $420K Price Range
Lisa Alexander
Grace & Grit Real Estate INC
(844) 362-1919
3 Total Sales
1 in West Campus
$505,000 Price
Lee Abraham
eXp Realty LLC
(737) 237-2930
25 Total Sales
1 in West Campus
$405,000 Price
Skylar Colley
Orchard Brokerage
(469) 416-3464
42 Total Sales
1 in West Campus
$425,000 Price
We collect this data history from publicly available records. To have your information removed, we recommend requesting removal directly through your county’s website.
| Date | Buyer | Sale Price | Title Company |
|---|---|---|---|
| -- | None Available | ||
| Huang William Shao Ming | -- | -- | |
| Maxwell Donald | -- | Commonwealth Land Title | |
| Sovine Christopher B | -- | Commonwealth Land Title |
We collect this data history from publicly available records. To have your information removed, we recommend requesting removal directly through your county’s website.
| Date | Status | Borrower | Loan Amount |
|---|---|---|---|
| Open | $174,800 | ||
| Previous Owner | Maxwell Donald | $95,000 |
We collect this data history from publicly available records. To have your information removed, we recommend requesting removal directly through your county’s website.
| Date | Event | Price | List to Sale | Price per Sq Ft | Prior Sale |
|---|---|---|---|---|---|
| 08/02/2026 08/02/26 | Rented | $1,750 | 0.0% | -- | |
| 07/31/2026 07/31/26 | Under Contract | -- | -- | -- | |
| 07/10/2026 07/10/26 | Price Changed | $1,750 | -7.9% | $2 / Sq Ft | |
| 06/15/2026 06/15/26 | Price Changed | $1,900 | +8.6% | $2 / Sq Ft | |
| 06/02/2026 06/02/26 | Price Changed | $1,750 | -7.9% | $2 / Sq Ft | |
| 04/20/2026 04/20/26 | Price Changed | $1,900 | -2.6% | $2 / Sq Ft | |
| 02/05/2026 02/05/26 | Price Changed | $1,950 | -7.1% | $2 / Sq Ft | |
| 01/20/2026 01/20/26 | Price Changed | $2,100 | 0.0% | $2 / Sq Ft | |
| 01/20/2026 01/20/26 | For Rent | $2,100 | +7.7% | -- | |
| 06/08/2023 06/08/23 | Under Contract | -- | -- | -- | |
| 05/23/2023 05/23/23 | For Rent | $1,950 | +8.6% | -- | |
| 08/01/2021 08/01/21 | Rented | $1,795 | 0.0% | -- | |
| 05/05/2021 05/05/21 | Under Contract | -- | -- | -- | |
| 04/10/2021 04/10/21 | Price Changed | $1,795 | -9.6% | $2 / Sq Ft | |
| 01/26/2021 01/26/21 | For Rent | $1,985 | +4.7% | -- | |
| 08/08/2019 08/08/19 | Rented | $1,895 | 0.0% | -- | |
| 07/05/2019 07/05/19 | Under Contract | -- | -- | -- | |
| 04/26/2019 04/26/19 | Price Changed | $1,895 | -0.3% | $2 / Sq Ft | |
| 03/16/2019 03/16/19 | For Rent | $1,900 | 0.0% | -- | |
| 03/15/2019 03/15/19 | Sold | -- | -- | -- | View Prior Sale |
| 02/01/2019 02/01/19 | Pending | -- | -- | -- | |
| 10/11/2018 10/11/18 | Price Changed | $305,000 | +1.7% | $328 / Sq Ft | |
| 08/24/2018 08/24/18 | Price Changed | $299,900 | -1.7% | $322 / Sq Ft | |
| 08/14/2018 08/14/18 | For Sale | $305,000 | -- | $328 / Sq Ft |
We collect this data history from publicly available records. To have your information removed, we recommend requesting removal directly through your county’s website.
| Year | Tax Paid | Tax Assessment Tax Assessment Total Assessment is a certain percentage of the fair market value that is determined by local assessors to be the total taxable value of land and additions on the property. | Land | Improvement |
|---|---|---|---|---|
| 2025 | $6,346 | $310,089 | $176,063 | $134,026 |
| 2023 | $7,294 | $403,146 | $176,063 | $227,083 |
| 2022 | $6,774 | $343,020 | $93,900 | $249,120 |
| 2021 | $6,757 | $310,407 | $93,900 | $216,507 |
| 2020 | $6,553 | $305,502 | $892 | $304,610 |
| 2018 | $5,508 | $248,780 | $892 | $265,245 |
| 2017 | $5,044 | $226,164 | $892 | $225,272 |
| 2016 | $5,226 | $234,326 | $892 | $233,434 |
| 2015 | $4,757 | $240,350 | $892 | $244,959 |
| 2014 | $4,757 | $218,500 | $892 | $217,608 |
Landlord's Agent in 2026
John Firnhaber
Property Management Of Texas
(512) 748-4002
8 in this area
15 Total Sales
MS
Tenant's Agent in 2026
Max Smirnoff
Uptown Realty LLC
(512) 968-2710
1 in this area
6 Total Sales
Seller's Agent in 2019
Marcia Kim
Compass RE Texas, LLC
(512) 576-4998
1 in this area
45 Total Sales
Source: Unlock MLS (Austin Board of REALTORS®)
MLS Number: 6882458
APN: 112532
Disclaimer: Certain information contained herein is derived from information provided by parties other than Homes.com. All information provided is deemed reliable, but is not guaranteed to be accurate and should be independently verified.
Based on information from the Austin Board of REALTORS® (alternatively, from ACTRIS). Neither the Board nor ACTRIS guarantees or is in any way responsible for its accuracy. All data is provided “AS IS” and with all faults. Data maintained by the Board or ACTRIS may not reflect all real estate activity in the market.
Information being provided is for consumers’ personal, non-commercial use and may not be used for any purpose other than to identify prospective properties consumers may be interested in purchasing. All data is obtained from various sources and may not have been verified by broker or MLS GRID. Supplied Open House Information is subject to change without notice. All information should be independently reviewed and verified for accuracy. Properties may or may not be listed by the office/agent presenting the information. Some IDX listings have been excluded from this website.
Based on information submitted to the MLS GRID
Listings courtesy of Unlock MLS (Austin Board of REALTORS®) as distributed by MLS GRID
Ask me questions while you tour the home.