$330,000
SOLD APR 10, 2026

19100 Fairchild Rd Constantine, MI 49042

5 Beds
2.5 Baths
3,268 Sq Ft
11.96 Acres Lot

Sale Details

Date Sold: April 10, 2026

$101 Per Sq Ft

10% Below List Price

216 on Market

Highlights

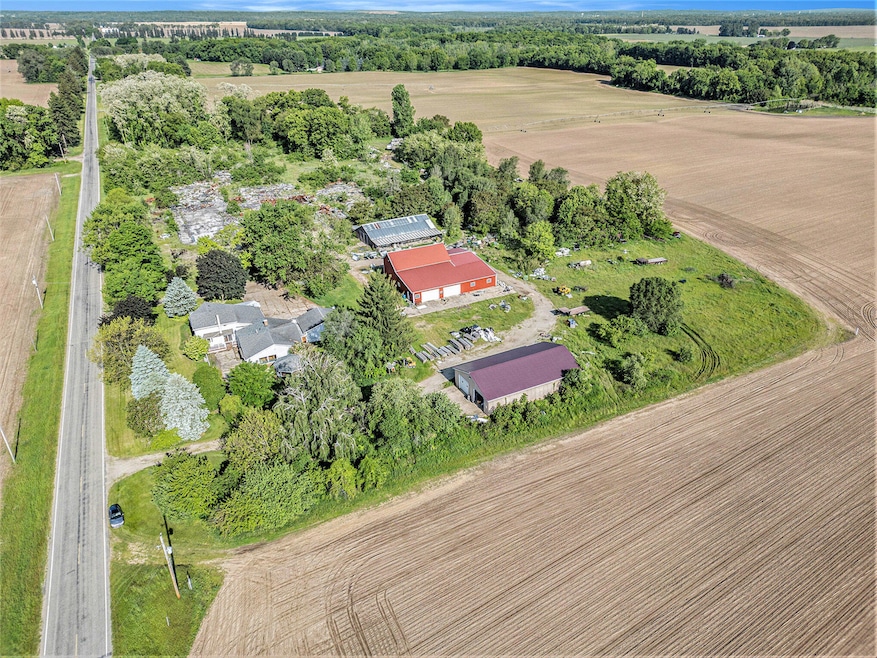
  • Pole Barn
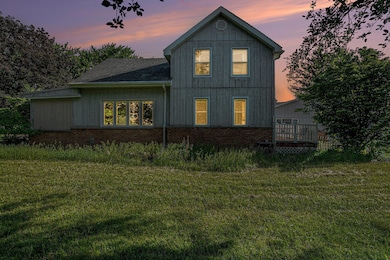
  • Farmhouse Style Home
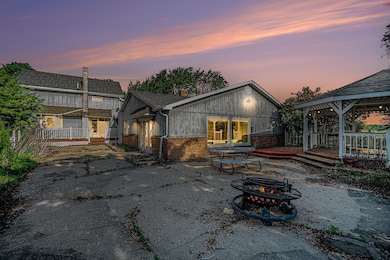
  • Covered Patio or Porch
  • Centreville Junior/Senior High School Rated 9+
  • No HOA
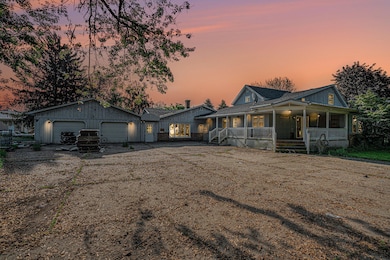
  • 2 Car Attached Garage

About This Home

As of April 2026

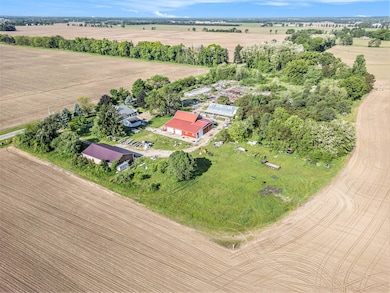
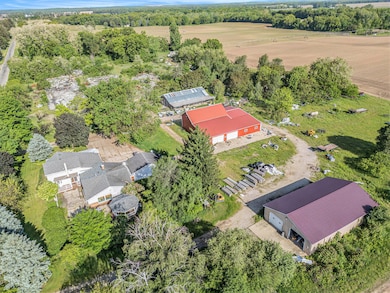
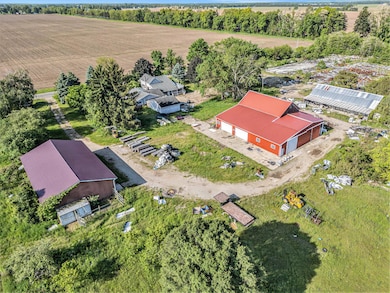
BUYER CHANGED MIND AND BACK ON MARKET. Property is in an Estate and being sold in ''as-is'' condition. Unique doesn't quite say enough as combined parcel sale includes extremely large home in need of TLC, but home parcel has 4 out-buildings that vary in size and condition. Offer on property should include what specifically shall be included in sale as heirs are still sorting and selling items of value. Equipment (tractors and fork lift) reserved, but other RV industry items could be specifically made part of offer as there is value to many of these items. Former Graber Industries was at this location but complete loss fire has lots of debris remaining. Extreme care should be used when visiting site as remnants of building are disbursed at location and shar

Last Agent to Sell the Property

Garrett Hall

HG Real Estate License #6502432494 Listed on: 07/11/2025

Co-Listed By

Jennifer Koski

HG Real Estate License #6506049401

Last Buyer's Agent

Vanessa Gonzalez Gonzalez Elevate Team

Michigan Top Producers License #6501462074

Home Details

Home Type

  • Single Family

Est. Annual Taxes

  • $2,024

Year Built

  • Built in 1900

Lot Details

  • 11.96 Acre Lot
  • Zoning described as Agricultural

Parking

  • 2 Car Attached Garage
  • Side Facing Garage
  • Gravel Driveway

Home Design

  • Farmhouse Style Home
  • Brick Exterior Construction
  • Composition Roof
  • Wood Siding

Interior Spaces

  • 3,268 Sq Ft Home
  • 2-Story Property
  • Insulated Windows
  • Family Room with Fireplace
  • Living Room with Fireplace
  • Linoleum Flooring
  • Partial Basement

Bedrooms and Bathrooms

  • 5 Bedrooms | 2 Main Level Bedrooms

Laundry

  • Laundry Room
  • Laundry on main level
  • Electric Dryer Hookup

Outdoor Features

  • Covered Patio or Porch
  • Pole Barn

Utilities

  • Forced Air Heating and Cooling System
  • Heating System Uses Propane
  • Well
  • Liquid Propane Gas Water Heater
  • Septic Tank

Community Details

  • No Home Owners Association

Home Details

Home Type

Single Family

Est. Annual Taxes

$2,024

Year Built

Built in 1900

Lot Details

11.96 Acres

Parking

2

Listing Details

  • Property Sub-Type: Single Family Residence
  • Property Type: Residential
  • New Construction: No
  • ArchitecturalStyle: Farmhouse
  • Stories: 2
  • Year Built: 1900
  • General Property Info:Basement: Yes
  • General Property Info:Main Level Primary: Yes
  • Special Features: None
  • Property Sub Type: Detached

Interior Features

  • Flooring: Linoleum
  • Fireplace Features: Family Room, Living Room
  • Fireplace: Yes
  • Fireplaces: 1
  • Total Bedrooms: 5
  • Main Level Bedrooms: 2
  • Full Bathrooms: 2
  • Half Bathrooms: 1
  • Total Bathrooms: 3
  • Basement: Partial
  • LivingArea: 3268.0
  • Window Features: Insulated Windows
  • Basement Rooms:Total Basement SQFT: 911.0

Exterior Features

  • Construction Materials: Brick, Wood Siding
  • List Price: 365000.0
  • Other Structures: Pole Barn
  • Patio and Porch Features: Patio, Covered
  • Road Surface Type: Paved
  • Roof: Composition
  • Waterfront: No
  • Access Feat:Accessibility Features2: No

Garage/Parking

  • Attached Garage: Yes
  • Garage Spaces: 2.0
  • Garage: Yes
  • Parking Features: Gravel, Attached, Garage Faces Side

Utilities

  • Cooling: Central Air
  • Cooling: Yes
  • Heating: Forced Air
  • Heating: Yes
  • Laundry Features: Laundry Room, Electric Dryer Hookup
  • Water Source: Well

Lot Info

  • Lot Size Acres: 11.96
  • Lot Size Area: 11.96
  • Lot Dimensions: multiple
  • Lot Size Sq Ft: 520978.0
  • Zoning Description: Agricultural

Tax Info

  • Tax Annual Amount: 2024.0
  • Tax Year: 6298
Create a Home Valuation Report for This Property
The Home Valuation Report is an in-depth analysis detailing your home's value as well as a comparison with similar homes in the area

Property History

Date Event Price List to Sale Price per Sq Ft
04/10/2026 04/10/26 Sold $330,000 -9.6% $101 / Sq Ft
02/12/2026 02/12/26 Pending -- -- --
01/09/2026 01/09/26 For Sale $365,000 0.0% $112 / Sq Ft
10/11/2025 10/11/25 Pending -- -- --
07/11/2025 07/11/25 For Sale $365,000 0.0% $112 / Sq Ft
06/18/2025 06/18/25 Pending -- -- --
06/02/2025 06/02/25 For Sale $365,000 -- $112 / Sq Ft
Source: MichRIC

Agents Affiliated with this Home

  • Section Image
  • Section Image
See All Agents

Map

Source: MichRIC

MLS Number: 25025748

MichRIC
Your Personal Tour Guide

Ask me questions while you tour the home.