
Mounika Sanda
Skyline Properties, Inc.
(425) 671-0394
23 Total Sales
2 in North Creek
$790K - $1.5M Price Range
Estimated Value: $525,524
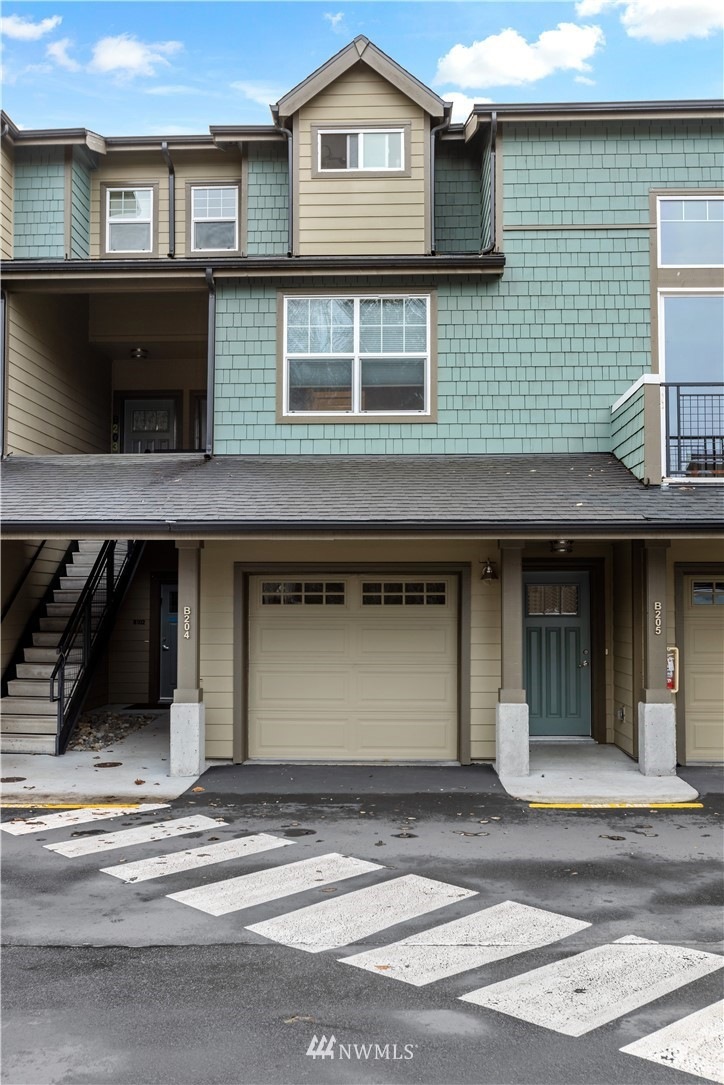
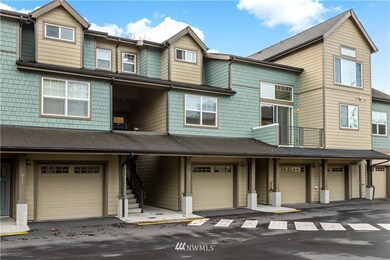
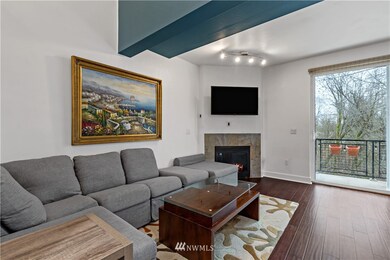
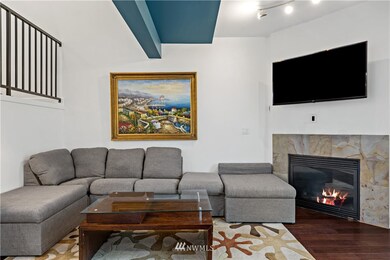
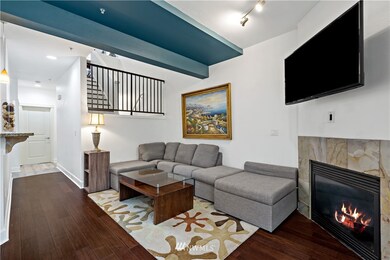
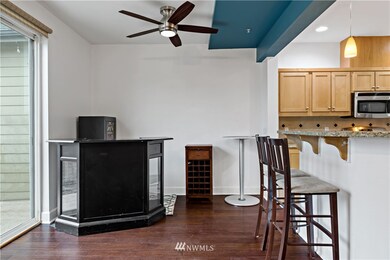
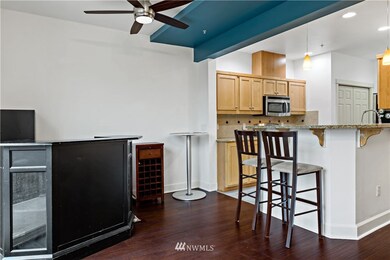
Conveniently located 2 bedroom, 1.75 bath town home in Bothell with 1,337sf of interior living space! High ceilings & open living space w/ a cozy fireplace. Functional kitchen w/ granite tiled counters, gas range, dining area, & stainless steel appliances. Slider door to rear deck area - great for BBQ's. Primary bedroom located on upper floor w/ full bath & large walk in closet. Den/office nook at the top of the stairs. Additional bedroom on the main floor & utility closet w/ full size washer & dryer. New bamboo flooring on the main floor and upper level. LVP flooring in the entrance, bathroom and kitchen. Excellent Bothell location just minutes from MCTC shopping major routes, parks and more! Move-in ready! Detached garage downstairs.
Source: Northwest Multiple Listing Service (NWMLS)
MLS#: 1872994
We collect this data history from publicly available records. To have your information removed, we recommend requesting removal directly through your county’s website.
Mounika Sanda
Skyline Properties, Inc.
(425) 671-0394
23 Total Sales
2 in North Creek
$790K - $1.5M Price Range
Mark Worthington
Windermere Bellevue Commons
(206) 222-5097
62 Total Sales
1 in North Creek
$1,350,000 Price
CL Tang
eXp Realty
(206) 775-7419
122 Total Sales
1 in North Creek
$830,000 Price
Kelly Russell
Coldwell Banker Bain
(425) 405-6514
75 Total Sales
1 in North Creek
$799,000 Price
Kathy Clark
John L. Scott Mill Creek
(425) 510-0045
59 Total Sales
1 in North Creek
$830,000 Price
Chris Bierrum
Real Broker LLC
(206) 203-4820
62 Total Sales
1 in North Creek
$850,000 Price
We collect this data history from publicly available records. To have your information removed, we recommend requesting removal directly through your county’s website.
| Date | Buyer | Sale Price | Title Company |
|---|---|---|---|
| $530,000 | Fidelity National Title | ||
| $315,000 | Wfg National Title Co | ||
| $315,000 | Wfg National Title | ||
| $295,000 | Chicago Title |
We collect this data history from publicly available records. To have your information removed, we recommend requesting removal directly through your county’s website.
| Date | Status | Borrower | Loan Amount |
|---|---|---|---|
| Open | $514,100 | ||
| Previous Owner | $160,000 | ||
| Previous Owner | $280,250 |
We collect this data history from publicly available records. To have your information removed, we recommend requesting removal directly through your county’s website.
| Date | Event | Price | List to Sale | Price per Sq Ft | Prior Sale |
|---|---|---|---|---|---|
| 01/14/2022 01/14/22 | Sold | $530,000 | 0.0% | $396 / Sq Ft | |
| 12/22/2021 12/22/21 | Pending | -- | -- | -- | |
| 12/16/2021 12/16/21 | For Sale | $529,950 | +68.2% | $396 / Sq Ft | |
| 05/02/2018 05/02/18 | Sold | $315,000 | +1.6% | $280 / Sq Ft | View Prior Sale |
| 04/03/2018 04/03/18 | Pending | -- | -- | -- | |
| 03/22/2018 03/22/18 | For Sale | $310,000 | -- | $276 / Sq Ft |
We collect this data history from publicly available records. To have your information removed, we recommend requesting removal directly through your county’s website.
| Year | Tax Paid | Tax Assessment Tax Assessment Total Assessment is a certain percentage of the fair market value that is determined by local assessors to be the total taxable value of land and additions on the property. | Land | Improvement |
|---|---|---|---|---|
| 2026 | $5,000 | $525,000 | $157,500 | $367,500 |
| 2025 | $5,438 | $495,500 | $153,500 | $342,000 |
| 2024 | $5,438 | $563,000 | $146,000 | $417,000 |
| 2023 | $4,340 | $489,500 | $143,000 | $346,500 |
| 2022 | $3,592 | $349,500 | $136,500 | $213,000 |
| 2020 | $3,790 | $311,000 | $68,500 | $242,500 |
| 2019 | $3,298 | $270,500 | $62,000 | $208,500 |
| 2018 | $3,574 | $268,000 | $48,500 | $219,500 |
| 2017 | $3,095 | $233,000 | $48,500 | $184,500 |
| 2016 | $2,689 | $212,000 | $38,000 | $174,000 |
| 2015 | $2,675 | $200,000 | $36,500 | $163,500 |
| 2013 | $2,785 | $185,000 | $39,500 | $145,500 |
Seller's Agent in 2022
Burt Shin
Avenue Properties
(808) 807-7914
1 in this area
16 Total Sales
Buyer's Agent in 2022
Jessica Straw
Horizon Real Estate
(509) 301-0361
1 in this area
9 Total Sales
Seller's Agent in 2018
Mitzi Felts
John L. Scott Snohomish
(206) 849-2071
88 Total Sales
T
Buyer's Agent in 2018
Thomas Shin
Sundae
Source: Northwest Multiple Listing Service (NWMLS)
MLS Number: 1872994
APN: 010840-002-204-00
Disclaimer: Certain information contained herein is derived from information provided by parties other than Homes.com. All information provided is deemed reliable, but is not guaranteed to be accurate and should be independently verified.
All data is obtained from various sources and may not have been verified by broker or MLS GRID. Supplied Open House Information is subject to change without notice. All information should be independently reviewed and verified for accuracy. Properties may or may not be listed by the office/agent presenting the information. Listing information is provided by the Northwest Multiple Listing Service (NWMLS). Property information is based on available data that may include MLS information, county records, and other sources. Listings marked with the 3 tree icon and provided by NWMLS. All properties are subject to prior sale or withdrawal. IDX information is provided exclusively for consumers’ personal noncommercial use, that it may not be used for any purpose other than to identify prospective properties consumers may be interested in purchasing, that the data is deemed reliable but is not guaranteed by MLS GRID. ©2026 NWMLS.
Based on information submitted to the MLS GRID
Listings courtesy of Northwest Multiple Listing Service (NWMLS) as distributed by MLS GRID
Ask me questions while you tour the home.