DW
Seller's Agent in 2014
David White
Coastal Investment Rlty Corp
(561) 277-9672
8 Total Sales
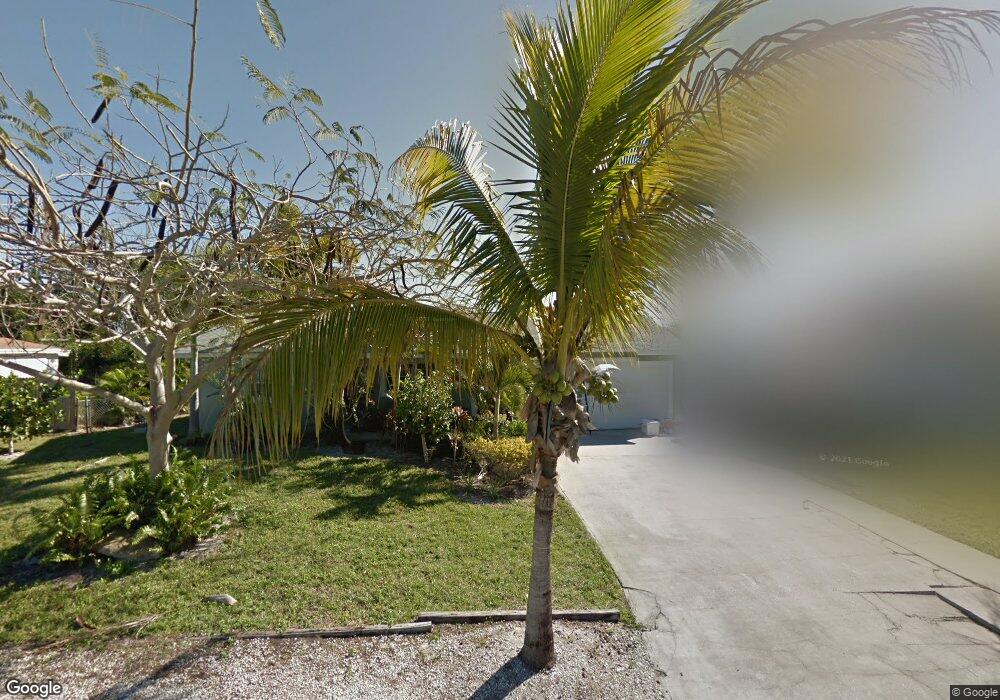

Estimated Value: $571,000 - $678,000
Property is occupied and occupants are not to be disturbed or contacted under any circumstances. Interior inspections are not available and property is being sold as is. Property is sold through auction. BEAUTIFUL 3/2 SFR LOCATED IN A GREAT NEIGHBORHOOD. CLOSE TO GREAT SCHOOLS, SHOPPING, AND ENTERTAINMENT SOLD AS IS WITHOUT REPAIR OR WARRANTY. OCCUPIED PROPERTY.
Last Agent to Sell the Property
Coastal Investment Rlty Corp License #3113893 Listed on: 02/28/2014
Last Buyer's Agent
Non-Member
Non-Member Selling Office
We collect this data history from publicly available records. To have your information removed, we recommend requesting removal directly through your county’s website.
| Date | Event | Price | List to Sale | Price per Sq Ft |
|---|---|---|---|---|
| 05/28/2014 05/28/14 | Sold | $157,500 | -26.7% | $99 / Sq Ft |
| 04/28/2014 04/28/14 | Pending | -- | -- | -- |
| 03/13/2014 03/13/14 | For Sale | $215,000 | -- | $136 / Sq Ft |
We collect this data history from publicly available records. To have your information removed, we recommend requesting removal directly through your county’s website.
| Year | Tax Paid | Tax Assessment Tax Assessment Total Assessment is a certain percentage of the fair market value that is determined by local assessors to be the total taxable value of land and additions on the property. | Land | Improvement |
|---|---|---|---|---|
| 2025 | $4,019 | $266,668 | ||
| 2024 | $4,448 | $259,153 | ||
| 2023 | $4,448 | $251,605 | $0 | $0 |
| 2022 | $4,304 | $244,277 | $0 | $0 |
| 2021 | $4,305 | $237,163 | $0 | $0 |
| 2020 | $4,203 | $233,889 | $0 | $0 |
| 2019 | $4,155 | $228,630 | $0 | $0 |
| 2018 | $3,993 | $220,318 | $0 | $0 |
| 2017 | $2,959 | $215,788 | $0 | $0 |
| 2016 | $3,738 | $211,350 | $128,250 | $83,100 |
| 2015 | $3,846 | $190,830 | $118,750 | $72,080 |
| 2014 | $3,846 | $186,410 | $125,000 | $61,410 |
DW
Seller's Agent in 2014
David White
Coastal Investment Rlty Corp
(561) 277-9672
8 Total Sales
N
Buyer's Agent in 2014
Non-Member
Non-Member Selling Office
Source: BeachesMLS (Greater Fort Lauderdale)
MLS Number: F1280974

APN: 24-40-42-005-005-00060-9
Disclaimer: Certain information contained herein is derived from information provided by parties other than Homes.com. All information provided is deemed reliable, but is not guaranteed to be accurate and should be independently verified.
All listings featuring the BMLS logo are provided by Beaches MLS, Inc. This information is not verified for authenticity or accuracy and is not guaranteed. Copyright 2026 Beaches Multiple Listing Service, Inc. Information is provided exclusively for consumers' personal, non-commercial use and may not be used for any purpose other than to identify prospective properties consumers may be interested in purchasing.
Ask me questions while you tour the home.