
Olivia Sharber
Christie's Lone Star
(469) 460-8695
20 Total Sales
3 in Owens Park
$699K - $825K Price Range
Estimated Value: $503,397
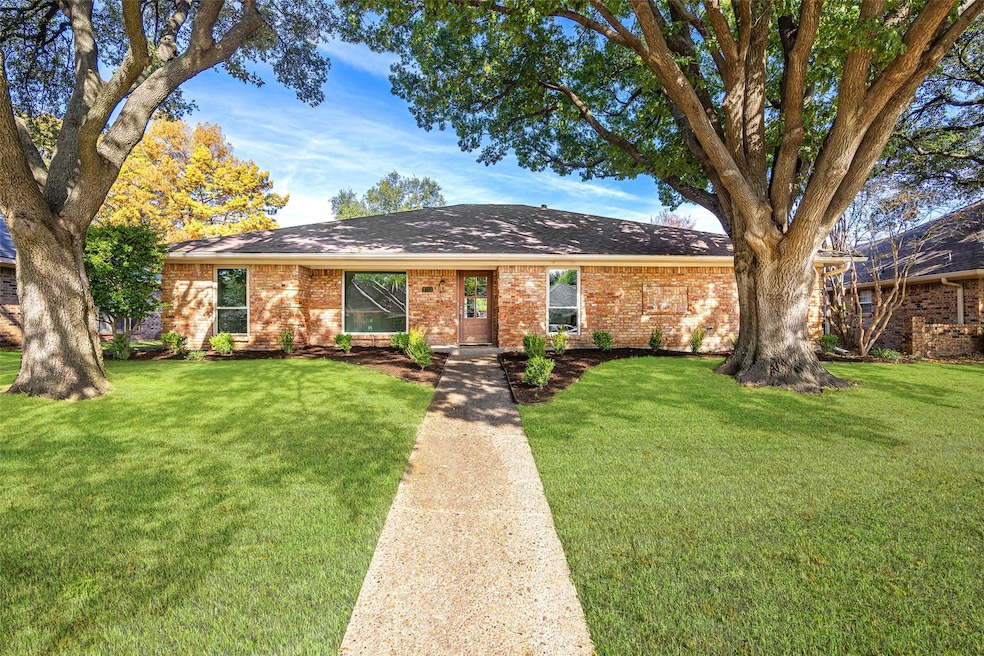
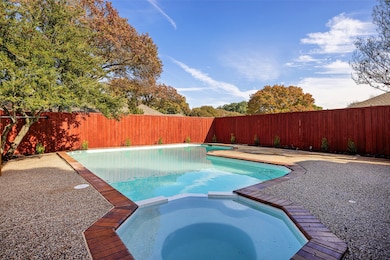
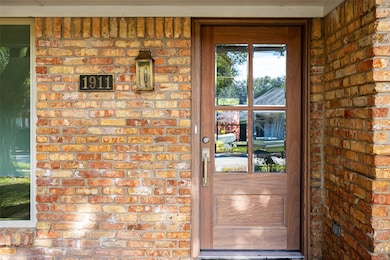
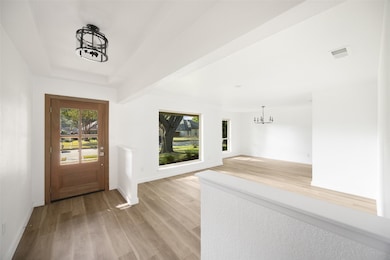
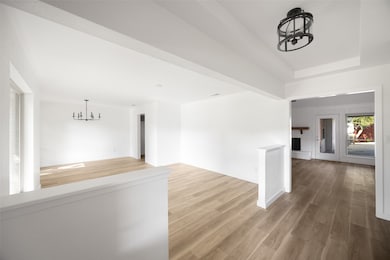
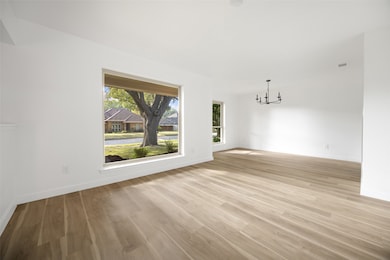
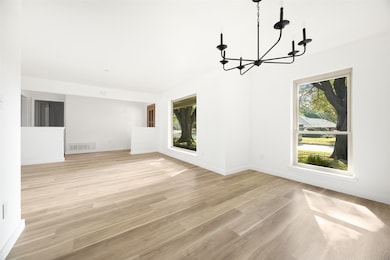
OPEN HOUSE DECEMBER 21st FROM 12-2PM!! YOU DON'T WANT TO MISS THIS!! Welcome to an elegant oasis at 1911 Drew Lane, Richardson, TX, where modern sophistication meets warm charm. This beautifully updated home offers a smart layout featuring four spacious bedrooms and two and a half well-appointed baths. Step inside to discover two inviting living areas that seamlessly flow into two stylish dining spaces—perfect for both intimate dinners and grand entertaining. The heart of the home, the kitchen, boasts elegant finishes and plenty of storage, setting the stage for culinary creativity. An office space provides the ideal environment for productivity. Outside, a sparkling pool invites you to unwind, while a covered patio offers a serene spot for morning coffee or evening gatherings. Situated on a generously sized lot with great curb appeal, the property includes an alley-access two-car garage. This residence is a true gem, offering both comfort and elegance in a sought-after location. Make this exquisite house your forever home. Schedule your tour today!...
Last Agent to Sell the Property
Keller Williams Rockwall Brokerage Phone: 972-772-7000 License #0771305 Listed on: 12/04/2025
We collect this data history from publicly available records. To have your information removed, we recommend requesting removal directly through your county’s website.
Olivia Sharber
Christie's Lone Star
(469) 460-8695
20 Total Sales
3 in Owens Park
$699K - $825K Price Range
Andrea Dodd
Keller Williams Frisco Stars
(469) 502-5410
28 Total Sales
1 in Owens Park
$450,000 Price
Paul D'angelo
John D'Angelo, Inc.
(888) 691-5520
95 Total Sales
2 in Owens Park
$400K - $440K Price Range
Roxanne DeBerry
Keller Williams Legacy
(682) 297-3073
267 Total Sales
1 in Owens Park
$399,900 Price
Lori Mira
Keller Williams Realty
(682) 328-0999
130 Total Sales
1 in Owens Park
$569,000 Price
Lisa Birdsong
Real Broker, LLC
(682) 452-7542
340 Total Sales
1 in Owens Park
$525,000 Price
We collect this data history from publicly available records. To have your information removed, we recommend requesting removal directly through your county’s website.
| Date | Buyer | Sale Price | Title Company |
|---|---|---|---|
| -- | None Listed On Document | ||
| -- | None Listed On Document | ||
| -- | None Listed On Document | ||
| -- | None Listed On Document | ||
| -- | None Available | ||
| -- | -- |
We collect this data history from publicly available records. To have your information removed, we recommend requesting removal directly through your county’s website.
| Date | Status | Borrower | Loan Amount |
|---|---|---|---|
| Open | $400,000 |
We collect this data history from publicly available records. To have your information removed, we recommend requesting removal directly through your county’s website.
| Date | Event | Price | List to Sale | Price per Sq Ft |
|---|---|---|---|---|
| 01/16/2026 01/16/26 | Sold | -- | -- | -- |
| 12/29/2025 12/29/25 | Pending | -- | -- | -- |
| 12/11/2025 12/11/25 | Price Changed | $500,000 | -4.7% | $199 / Sq Ft |
| 12/05/2025 12/05/25 | For Sale | $524,900 | 0.0% | $209 / Sq Ft |
| 08/07/2024 08/07/24 | Rented | $3,400 | 0.0% | -- |
| 07/26/2024 07/26/24 | For Rent | $3,400 | 0.0% | -- |
| 06/06/2023 06/06/23 | Rented | $3,400 | 0.0% | -- |
| 05/17/2023 05/17/23 | For Rent | $3,400 | -- | -- |
We collect this data history from publicly available records. To have your information removed, we recommend requesting removal directly through your county’s website.
| Year | Tax Paid | Tax Assessment Tax Assessment Total Assessment is a certain percentage of the fair market value that is determined by local assessors to be the total taxable value of land and additions on the property. | Land | Improvement |
|---|---|---|---|---|
| 2026 | $11,464 | $500,000 | $115,000 | $385,000 |
| 2025 | $11,464 | $525,510 | $115,000 | $410,510 |
| 2024 | $11,459 | $525,510 | $115,000 | $410,510 |
| 2023 | $11,459 | $457,490 | $100,000 | $357,490 |
| 2022 | $11,187 | $457,490 | $100,000 | $357,490 |
| 2021 | $9,632 | $367,290 | $70,000 | $297,290 |
| 2020 | $9,806 | $367,290 | $70,000 | $297,290 |
| 2019 | $10,290 | $367,290 | $70,000 | $297,290 |
| 2018 | $8,349 | $312,460 | $70,000 | $242,460 |
| 2017 | $7,506 | $281,120 | $70,000 | $211,120 |
| 2016 | $7,506 | $281,120 | $70,000 | $211,120 |
| 2015 | $4,640 | $218,160 | $70,000 | $148,160 |
| 2014 | $4,640 | $204,060 | $70,000 | $134,060 |
Seller's Agent in 2026
Brandon Miller
Keller Williams Rockwall
(469) 351-5500
1 in this area
111 Total Sales
S
Buyer's Agent in 2026
Sidney Weatherly
Keller Williams Central
(972) 261-4103
1 in this area
20 Total Sales
Seller's Agent in 2024
Derrick Tribbey
Derrick Tribbey & Associates
(940) 256-1015
103 Total Sales
Buyer's Agent in 2024
Lance Blann
Dave Perry-Miller
(972) 489-0824
69 Total Sales
Z
Buyer's Agent in 2023
Zola Marzett
Zola Marzett Realtors and Asso
(214) 394-9047
7 Total Sales
Source: North Texas Real Estate Information Systems (NTREIS)
MLS Number: 21125449
APN: 42254970050060000
Disclaimer: Certain information contained herein is derived from information provided by parties other than Homes.com. All information provided is deemed reliable, but is not guaranteed to be accurate and should be independently verified.
Listing information provided in part by the North Texas Real Estate Information Systems, Inc, for personal, non-commercial use by viewers of this site and may not be reproduced or redistributed. All information is deemed reliable but not guaranteed. Copyright © NTREIS 2026. All rights reserved
Ask me questions while you tour the home.