NOT LISTED FOR SALE

1911 S 80th St Mesa, AZ 85209

3 Beds
2 Baths
1,508 Sq Ft
6,504 Sq Ft Lot

Sale Details

Date Sold: September 29, 2017

Last sale price $134,900 $89 Per Sq Ft

2 Days on Market

Highlights

  • Above Ground Spa
  • Wood Flooring
  • No HOA
  • Franklin at Brimhall Elementary School Rated A
  • 1 Fireplace
  • Eat-In Kitchen

About This Home

As of September 2017

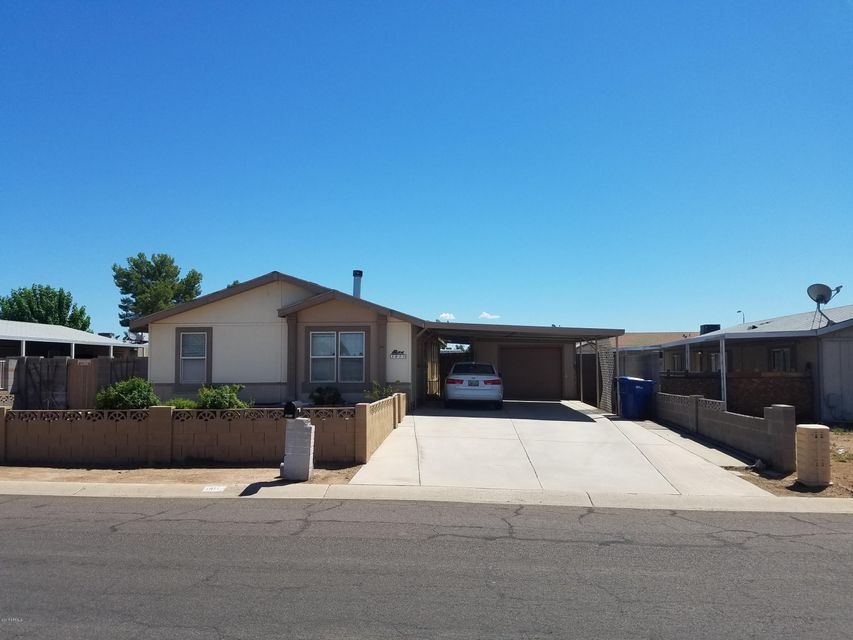
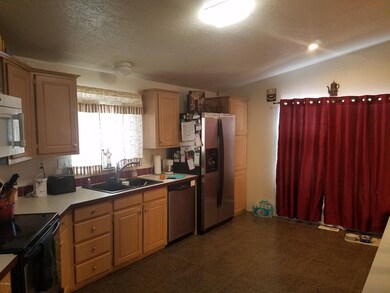
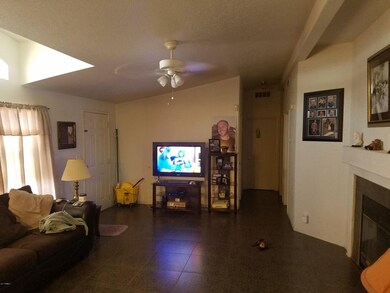
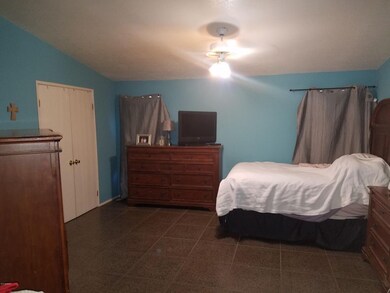
Unbelievably priced 3br/2ba home. Very open floor plan with large kitchen, eat in dining
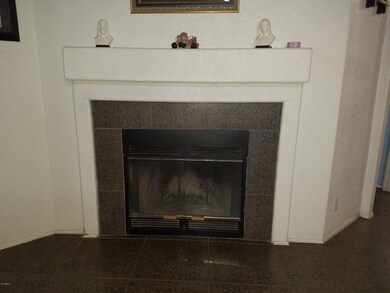
and living room. Tile throughout, fireplace, master bedroom with separate entrance leading to
backyard and spa, master bath has dual sinks and garden tub and much more. Large garage and
workshop. Full block wall around property for privacy and security. No HOA and great price!!!

Last Agent to Sell the Property

Michael Gosney

480 Realty & Property Management License #SA514605000 Listed on: 08/25/2017

Last Buyer's Agent

Diane Rizen

RAN Realty & Property Management License #BR040718000

Property Details

Home Type

  • Mobile/Manufactured

Est. Annual Taxes

  • $967

Year Built

  • Built in 2000

Lot Details

  • 6,504 Sq Ft Lot
  • Grass Covered Lot

Parking

  • 2 Open Parking Spaces
  • 1 Car Garage
  • 2 Carport Spaces

Home Design

  • Wood Frame Construction
  • Composition Roof
  • Siding

Interior Spaces

  • 1,508 Sq Ft Home
  • 1-Story Property
  • Ceiling Fan
  • 1 Fireplace

Kitchen

  • Eat-In Kitchen
  • Built-In Microwave
  • Dishwasher

Flooring

  • Wood
  • Tile

Bedrooms and Bathrooms

  • 3 Bedrooms
  • 2 Bathrooms
  • Dual Vanity Sinks in Primary Bathroom
  • Bathtub With Separate Shower Stall

Laundry

  • Laundry in unit
  • Washer and Dryer Hookup

Outdoor Features

  • Above Ground Spa
  • Patio
  • Outdoor Storage

Schools

  • Jefferson Elementary School
  • Fremont Junior High School
  • Skyline High School

Utilities

  • Refrigerated Cooling System
  • Heating Available
  • Cable TV Available

Community Details

  • No Home Owners Association
  • Desert Sands Golf & Country Club Unit 6 Subdivision

Listing and Financial Details

  • Tax Lot 1028
  • Assessor Parcel Number 218-57-655

Property Details

Home Type

Mobile/Manufactured

Est. Annual Taxes

$967

Year Built

Built in 2000

Lot Details

6,504 Sq Ft Lot

Parking

1

Listing Details

  • Cross Street: Baseline and Sossaman
  • Legal Info Range: 7E
  • Property Type: Residential
  • Association Fees Land Lease Fee: N
  • Recreation Center Fee 2: N
  • Recreation Center Fee: N
  • Basement: N
  • Parking Spaces Slab Parking Spaces: 2.0
  • Parking Spaces Total Covered Spaces: 3.0
  • Separate Den Office Sep Den Office: N
  • Year Built: 2000
  • Spa Private: Yes
  • Tax Year: 2016
  • Property Sub Type: Mfg/Mobile Housing
  • Lot Size Acres: 0.15
  • Subdivision Name: DESERT SANDS GOLF & COUNTRY CLUB UNIT 6
  • Property Attached Yn: No
  • ResoBuildingAreaSource: Assessor
  • General Property Description:PriceSqFt: 89.46
  • Cooling:Ceiling Fan(s): Yes
  • Technology:Cable TV Avail: Yes
  • Special Features: None

Interior Features

  • Flooring: Tile, Wood
  • Spa Features: Above Ground, Private
  • Total Bedrooms: 3
  • Fireplace Features: 1 Fireplace
  • Fireplace: Yes
  • Interior Amenities: Eat-in Kitchen, Double Vanity, Separate Shwr & Tub
  • Living Area: 1508.0
  • Stories: 1
  • Kitchen Features:RangeOven Elec: Yes
  • Kitchen Features:Dishwasher2: Yes
  • Kitchen Features:Built-in Microwave: Yes
  • Fireplace:_one_ Fireplace: Yes
  • Master Bathroom:Double Sinks: Yes

Exterior Features

  • Fencing: Block
  • Exterior Features: Patio, Storage
  • Lot Features: Grass Back
  • Pool Features: None
  • Disclosures: Agency Discl Req, Seller Discl Avail
  • Construction Type: Painted, Siding, Frame - Wood
  • Roof: Composition
  • Construction:Frame - Wood: Yes
  • Exterior Features:Patio: Yes
  • Exterior Features:Storage: Yes

Garage/Parking

  • Total Covered Spaces: 3.0
  • Parking Features: Separate Strge Area
  • Attached Garage: No
  • Carport Spaces: 2.0
  • Garage Spaces: 1.0
  • Open Parking Spaces: 2.0
  • Parking Features:Separate Strge Area: Yes

Utilities

  • Cooling: Refrigeration, Ceiling Fan(s)
  • Heating: Electric
  • Laundry Features: Inside, Wshr/Dry HookUp Only
  • Water Source: City Water
  • Heating:Electric: Yes

Condo/Co-op/Association

  • Amenities: None
  • Association: No

Association/Amenities

  • Association Fees:HOA YN2: N
  • Association Fees:PAD Fee YN2: N
  • Association Fees:Cap ImprovementImpact Fee _percent_: $
  • Association Fees:Cap ImprovementImpact Fee 2 _percent_: $
  • Association Fee Incl:No Fees: Yes

Schools

  • Elementary School: Jefferson Elementary School
  • High School: Skyline High School
  • Middle Or Junior School: Fremont Junior High School

Lot Info

  • Land Lease: No
  • Lot Size Sq Ft: 6504.0
  • Parcel #: 218-57-655
  • ResoLotSizeUnits: SquareFeet

Building Info

  • Builder Name: Unknown

Tax Info

  • Tax Annual Amount: 967.0
  • Tax Book Number: 218.00
  • Tax Lot: 1028
  • Tax Map Number: 57.00

Ownership History

We collect this data history from publicly available records. To have your information removed, we recommend requesting removal directly through your county’s website.

Date Name Owned For Owner Type

Purchase Details

Closed on
Mar 15, 2021
Sold by
Bought by

Home Financials for this Owner

Home Financials are based on the most recent Mortgage that was taken out on this home.
Original Mortgage
$126,000
Interest Rate
0.0273%
Mortgage Type
New Conventional

Purchase Details

Listed on
Aug 25, 2017
Closed on
Sep 27, 2017
Sold by
Bought by
Seller's Agent
Michael Gosney
480 Realty & Property Management
Buyer's Agent
Diane Rizen
RAN Realty & Property Management
List Price
$134,900
Sold Price
$134,900

Home Financials for this Owner

Home Financials are based on the most recent Mortgage that was taken out on this home.
Original Mortgage
$128,155
Interest Rate
0.0389%
Mortgage Type
New Conventional

Purchase Details

Listed on
Aug 25, 2017
Closed on
Sep 20, 2017
Sold by
Bought by
Seller's Agent
Michael Gosney
480 Realty & Property Management
Buyer's Agent
Diane Rizen
RAN Realty & Property Management
List Price
$134,900
Sold Price
$134,900

Home Financials for this Owner

Home Financials are based on the most recent Mortgage that was taken out on this home.
Original Mortgage
$128,155
Interest Rate
0.0389%
Mortgage Type
New Conventional

Purchase Details

Listed on
Feb 13, 2015
Closed on
Mar 9, 2015
Sold by
Bought by
Seller's Agent
Richard Lambrecht
HomeSmart
Buyer's Agent
Michael Gosney
480 Realty & Property Management
List Price
$95,000
Sold Price
$96,000
Premium/Discount to List
$1,000
1.05%

Home Financials for this Owner

Home Financials are based on the most recent Mortgage that was taken out on this home.
Avg. Annual Appreciation
14.39%
Original Mortgage
$94,261
Interest Rate
0.0354%
Mortgage Type
FHA

Purchase Details

Listed on
Dec 31, 2012
Closed on
Apr 3, 2013
Sold by
Bought by
Seller's Agent
Neil Rutt
Just Referrals Real Estate
Buyer's Agent
Richard Lambrecht
HomeSmart
List Price
$63,000
Sold Price
$59,000
Premium/Discount to List
-$4,000
-6.35%

Home Financials for this Owner

Home Financials are based on the most recent Mortgage that was taken out on this home.
Avg. Annual Appreciation
28.36%

Purchase Details

Closed on
Aug 1, 2012
Sold by
Bought by

Purchase Details

Closed on
May 16, 2007
Sold by
Bought by

Home Financials for this Owner

Home Financials are based on the most recent Mortgage that was taken out on this home.
Original Mortgage
$155,657
Interest Rate
0.0636%
Mortgage Type
New Conventional

Purchase Details

Closed on
Nov 28, 2005
Sold by
Bought by

Home Financials for this Owner

Home Financials are based on the most recent Mortgage that was taken out on this home.
Original Mortgage
$103,500
Interest Rate
0.0882%
Mortgage Type
Fannie Mae Freddie Mac
Source: Public Records
Create a Home Valuation Report for This Property
The Home Valuation Report is an in-depth analysis detailing your home's value as well as a comparison with similar homes in the area

Purchase History

We collect this data history from publicly available records. To have your information removed, we recommend requesting removal directly through your county’s website.

Date Buyer Sale Price Title Company
-- American Title Company
-- American Title Service Agenc
$134,900 American Title Service Agenc
$96,000 American Title Svc Agency Ll
-- Grand Canyon Title Agency
-- None Available
$167,578 None Available
$158,100 First American Title Ins Co
-- --
Source: Public Records

Mortgage History

We collect this data history from publicly available records. To have your information removed, we recommend requesting removal directly through your county’s website.

Date Status Borrower Loan Amount
Closed $55,200
Closed $126,000
Closed $128,155
Closed $94,261
Closed $160,360
Closed $157,991
Closed $155,657
Closed $103,500
Source: Public Records

Property History

We collect this data history from publicly available records. To have your information removed, we recommend requesting removal directly through your county’s website.

Date Event Price List to Sale Price per Sq Ft Prior Sale
09/29/2017 09/29/17 Sold $134,900 0.0% $89 / Sq Ft
08/27/2017 08/27/17 Pending -- -- --
08/25/2017 08/25/17 For Sale $134,900 +40.5% $89 / Sq Ft
03/19/2015 03/19/15 Sold $96,000 +1.1% $64 / Sq Ft View Prior Sale
02/16/2015 02/16/15 Pending -- -- --
02/13/2015 02/13/15 For Sale $95,000 +61.0% $63 / Sq Ft
04/05/2013 04/05/13 Sold $59,000 -6.3% $39 / Sq Ft View Prior Sale
03/15/2013 03/15/13 Pending -- -- --
03/06/2013 03/06/13 For Sale $63,000 0.0% $42 / Sq Ft
01/10/2013 01/10/13 Pending -- -- --
12/31/2012 12/31/12 For Sale $63,000 -- $42 / Sq Ft
Source: Arizona Regional Multiple Listing Service (ARMLS)

Tax History

We collect this data history from publicly available records. To have your information removed, we recommend requesting removal directly through your county’s website.

Year Tax Paid Tax Assessment Tax Assessment Total Assessment is a certain percentage of the fair market value that is determined by local assessors to be the total taxable value of land and additions on the property. Land Improvement
2025 $980 $11,322 -- --
2024 $991 $10,782 -- --
2023 $991 $11,120 $4,660 $6,460
2022 $966 $9,780 $3,590 $6,190
2021 $1,022 $9,600 $3,400 $6,200
2020 $1,035 $9,370 $3,120 $6,250
2019 $1,068 $10,470 $2,910 $7,560
2018 $1,021 $10,450 $2,740 $7,710
2017 $989 $9,630 $2,890 $6,740
2016 $967 $9,430 $2,580 $6,850
2015 $913 $9,350 $2,530 $6,820
Source: Public Records

Agents Affiliated with this Home

  • Section Image
  • Section Image
  • Section Image
  • Section Image
  • Section Image
See All Agents

Map

Source: Arizona Regional Multiple Listing Service (ARMLS)

MLS Number: 5651566

Arizona Regional Multiple Listing Service (ARMLS)
Your Personal Tour Guide

Ask me questions while you tour the home.