NOT LISTED FOR SALE

1917 S 80th St Mesa, AZ 85209

Mesa Area
4 Beds
2 Baths
1,152 Sq Ft
6,083 Sq Ft Lot

Sale Details

Date Sold: May 26, 2023

Last sale price $268,000 $233 Per Sq Ft

3 Days on Market

Highlights

  • Great Room
  • No HOA
  • No Interior Steps
  • Franklin Accelerated Academy-Brimhall Campus Rated A
  • Patio
  • Fire Pit

About This Home

As of May 2023

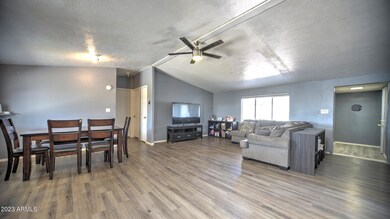
Looking for a newer, spacious & affordable home with ample outdoor living space in Mesa Arizona? Look no further! This beautiful 3 bedroom 2 bathroom manufactured home is everything you have been searching for.
Upon entry, you will immediately notice the open and airy living room, perfect for entertaining or cozying up with family and friends.
Enjoy the stunning Arizona sunsets from the comfort of your large outdoor pergola, perfect for grilling, hosting parties or simply lounging outdoors. With no homeowners association to worry about, you have the freedom to make this home your own.
Located in a cozy neighborhood, don't miss out on this opportunity to own a beautiful and affordable home with all the amenities you desire. Schedule your visit today!

Last Agent to Sell the Property

Gordon Hageman

Real Broker License #BR646315000 Listed on: 04/20/2023

Real Broker

Last Buyer's Agent

Jayson Brugman

HomeSmart License #SA691077000

HomeSmart
Create a Home Valuation Report for This Property
The Home Valuation Report is an in-depth analysis detailing your home's value as well as a comparison with similar homes in the area

Property Details

Home Type

  • Mobile/Manufactured

Est. Annual Taxes

  • $772

Year Built

  • Built in 2001

Lot Details

  • 6,083 Sq Ft Lot
  • Block Wall Fence

Parking

  • 3 Carport Spaces

Home Design

  • Wood Frame Construction
  • Composition Roof

Interior Spaces

  • 1,152 Sq Ft Home
  • 1-Story Property
  • Ceiling Fan
  • Great Room
  • Combination Dining and Living Room
  • Vinyl Flooring
  • Laundry in unit

Kitchen

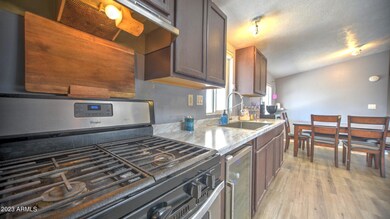
  • Gas Oven
  • Gas Cooktop
  • Gas Stub for Range

Bedrooms and Bathrooms

  • 4 Bedrooms
  • Split Bedroom Floorplan

Outdoor Features

  • Patio
  • Fire Pit

Schools

  • Jefferson Elementary School
  • Fremont Junior High School
  • Skyline High School

Utilities

  • Central Air
  • Heating Available
  • Electric Water Heater
  • Cable TV Available

Additional Features

  • No Interior Steps
  • Quad Wide

Community Details

  • No Home Owners Association
  • Association fees include no fees
  • Desert Sands Golf And Country Club Subdivision

Listing and Financial Details

  • Tax Lot 1027
  • Assessor Parcel Number 218-57-654

Property Details

Home Type

Mobile/Manufactured

Est. Annual Taxes

$772

Year Built

Built in 2001

Lot Details

6,083 Sq Ft Lot

Listing Details

  • Cross Street: Sossaman Rd and Baseline Rd
  • Property Type: Residential
  • Ownership: Fee Simple
  • Separate Den Office Sep Den Office: N
  • Year Built: 2001
  • Tax Year: 2022
  • Property Sub Type: Mfg/Mobile Housing
  • Horses: No
  • Lot Size Acres: 0.14
  • Subdivision Name: DESERT SANDS GOLF AND COUNTRY CLUB
  • Architectural Style: Ranch, Other
  • Body Type: Multi-Wide
  • Property Attached Yn: No
  • General Property Description:PriceSqFt: 232.64
  • Const - Finish:Const - Finish: Painted
  • Cooling:Cooling: Ceiling Fan(s), Central Air
  • Other Rooms:Other Rooms: Great Room
  • Technology:Technology: Cable TV Avail
  • Manufactured Home Features:Manufactured Home Features: Multi-Wide, In Subdivision
  • Plumbing:Plumbing: Electric Hot Wtr Htr
  • Special Features: None

Interior Features

  • Flooring: Vinyl
  • Basement YN: No
  • Possible Use: None
  • Spa Features: None
  • Appliances: Gas Cooktop, Gas Stub for Range, Gas Oven, Gas Range
  • Total Bedrooms: 4
  • Fireplace Features: Fire Pit
  • Fireplace: No
  • Interior Amenities: 3/4 Bath Master Bdrm, Pantry, Master Downstairs, No Interior Steps
  • Living Area: 1152.0
  • Stories: 1
  • Additional Bedroom:Additional Bedroom: Other Bedroom Downstairs
  • Dining Area:Dining Area: Dining in LR/GR
  • Interior Features:Interior Features: No Interior Steps
  • Kitchen Features:Kitchen Features: Pantry, Gas Cooktop, Gas Stub for Range, Gas Oven, Gas Range
  • Laundry:Laundry: Inside
  • Master Bathroom:Master Bathroom: 3/4 Bath Master Bdrm
  • Master Bedroom:Master Bedroom: Split, Downstairs

Exterior Features

  • Fencing: Block, None
  • Lot Features: Dirt Front, Dirt Back
  • Pool Private: No
  • Disclosures: Seller Discl Avail, Agency Discl Req
  • Common Walls: All on One Level
  • Construction Type: Wood Frame, Painted
  • Other Structures: Gazebo
  • Patio And Porch Features: Patio
  • Roof: Composition
  • General Property Description:Community Pool YN2: No
  • General Property Description:Private Pool YN2: No

Garage/Parking

  • Total Covered Spaces: 3.0
  • Parking Features: RV Access/Parking
  • Attached Garage: No
  • Carport Spaces: 3.0

Utilities

  • Cooling: Ceiling Fan(s), Central Air
  • Heating: Electric
  • Laundry Features: Inside
  • Cooling Y N: Yes
  • Heating Yn: Yes
  • Water Source: Public
  • Utilities:Utilities: SRP, SW Gas

Condo/Co-op/Association

  • Association: No

Association/Amenities

  • Association Fees:PAD Fee YN2: N

Fee Information

  • Association Fee Includes: No Fees

Schools

  • Elementary School: Jefferson Elementary School
  • High School: Skyline High School
  • Junior High Dist: Mesa Unified District
  • Middle Or Junior School: Fremont Junior High School

Lot Info

  • Land Lease: No
  • Lot Size Sq Ft: 6083.0
  • Parcel #: 218-57-654

Building Info

  • Builder Name: Unknown

Tax Info

  • Tax Annual Amount: 772.0
  • Tax Book Number: 218.0
  • Tax Lot: 1027
  • Tax Map Number: 57.0

Ownership History

We collect this data history from publicly available records. To have your information removed, we recommend requesting removal directly through your county’s website.

Date Name Owned For Owner Type

Purchase Details

Listed on
Apr 20, 2023
Closed on
May 26, 2023
Sold by
Araujo Juan F and Araujo Jeanne M
Bought by
Seller's Agent
Gordon Hageman
Real Broker
Buyer's Agent
Jayson Brugman
HomeSmart
List Price
$300,000
Sold Price
$268,000
Premium/Discount to List
-$32,000
-10.67%
Views
76

Home Financials for this Owner

Home Financials are based on the most recent Mortgage that was taken out on this home.
Original Mortgage
$268,000
Interest Rate
6.27%
Mortgage Type
VA

Purchase Details

Closed on
Apr 13, 2009
Sold by
Accelerated Assets Llc
Bought by
Araujo Juan F and Araujo Jeanne M

Home Financials for this Owner

Home Financials are based on the most recent Mortgage that was taken out on this home.
Original Mortgage
$92,500
Interest Rate
5.17%
Mortgage Type
Seller Take Back

Purchase Details

Closed on
Apr 9, 2009
Sold by
Uribe Jesus E and Uribe Leticia
Bought by
Accelerated Assets Llc

Home Financials for this Owner

Home Financials are based on the most recent Mortgage that was taken out on this home.
Original Mortgage
$92,500
Interest Rate
5.17%
Mortgage Type
Seller Take Back

Purchase Details

Closed on
Aug 29, 2005
Sold by
Capital Homes Inc
Bought by
Uribe Jesus E and Uribe Leticia

Home Financials for this Owner

Home Financials are based on the most recent Mortgage that was taken out on this home.
Original Mortgage
$95,000
Interest Rate
5.7%
Mortgage Type
Seller Take Back

Purchase Details

Closed on
Jul 29, 2005
Sold by
Escalante Gerardo and Escalante Rufina Gonzalez
Bought by
Capital Homes Inc

Home Financials for this Owner

Home Financials are based on the most recent Mortgage that was taken out on this home.
Original Mortgage
$95,000
Interest Rate
5.7%
Mortgage Type
Seller Take Back

Purchase Details

Closed on
Sep 20, 2004
Sold by
Capital Homes Inc
Bought by
Escalante Gerardo and Escalante Rufina Gonzalez

Home Financials for this Owner

Home Financials are based on the most recent Mortgage that was taken out on this home.
Original Mortgage
$75,400
Interest Rate
5.82%
Mortgage Type
Seller Take Back

Purchase Details

Closed on
Dec 22, 1999
Sold by
Nimmo Regina A
Bought by
Capital Homes Inc

Purchase Details

Closed on
Aug 17, 1998
Sold by
Richoux Henry J and Richoux Patricia R
Bought by
Nimmo Regina A

Purchase Details

Closed on
Jul 23, 1998
Sold by
Curtiss Donald L
Bought by
Richoux Henry J and Richoux Patricia R
Source: Public Records

Purchase History

We collect this data history from publicly available records. To have your information removed, we recommend requesting removal directly through your county’s website.

Date Buyer Sale Price Title Company
$268,000 Ez Title Services
Araujo Juan F $97,500 None Available
Accelerated Assets Llc -- None Available
Uribe Jesus E $105,000 --
Capital Homes Inc $86,108 Great American Title Agency
Escalante Gerardo $84,900 --
Capital Homes Inc $25,000 First American Title
Nimmo Regina A -- Capital Title Agency
Richoux Henry J $15,000 Capital Title Agency
Source: Public Records

Mortgage History

We collect this data history from publicly available records. To have your information removed, we recommend requesting removal directly through your county’s website.

Date Status Borrower Loan Amount
Open $277,000
Closed Stuart Robert Andrew $268,000
Previous Owner Araujo Juan F $92,500
Previous Owner Uribe Jesus E $95,000
Previous Owner Escalante Gerardo $75,400
Source: Public Records

Property History

We collect this data history from publicly available records. To have your information removed, we recommend requesting removal directly through your county’s website.

Date Event Price List to Sale Price per Sq Ft
05/26/2023 05/26/23 Sold $268,000 -10.7% $233 / Sq Ft
05/25/2023 05/25/23 For Sale $300,000 0.0% $260 / Sq Ft
04/20/2023 04/20/23 For Sale $300,000 -- $260 / Sq Ft
Source: Arizona Regional Multiple Listing Service (ARMLS)

Tax History

We collect this data history from publicly available records. To have your information removed, we recommend requesting removal directly through your county’s website.

Year Tax Paid Tax Assessment Tax Assessment Total Assessment is a certain percentage of the fair market value that is determined by local assessors to be the total taxable value of land and additions on the property. Land Improvement
2025 $783 $9,053
2024 $792 $8,622
2023 $792 $8,920 $4,410 $4,510
2022 $772 $7,820 $3,410 $4,410
2021 $816 $7,670 $3,230 $4,440
2020 $819 $7,420 $2,930 $4,490
2019 $827 $7,650 $2,730 $4,920
2018 $805 $7,530 $2,580 $4,950
2017 $779 $7,060 $2,750 $4,310
2016 $775 $6,840 $2,440 $4,400
2015 $762 $6,780 $2,400 $4,380
Source: Public Records

Agents Affiliated with this Home

  • Section Image
  • Section Image
See All Agents

Map

Source: Arizona Regional Multiple Listing Service (ARMLS)

MLS Number: 6546545

Arizona Regional Multiple Listing Service (ARMLS)
Your Personal Tour Guide

Ask me questions while you tour the home.