VO
Seller's Agent in 2026
Vickie Oldfield
Paragon Realty Partners


Estimated Value: $419,000
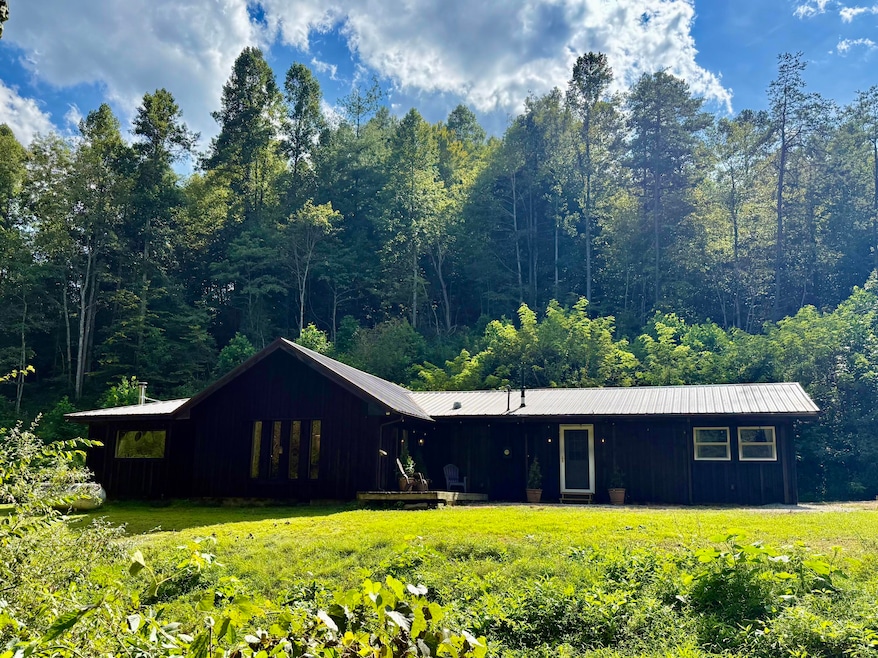
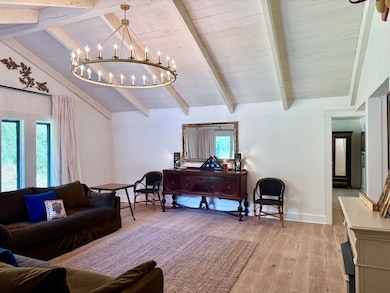
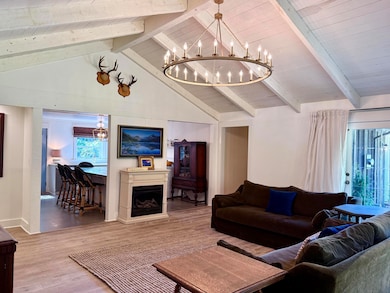
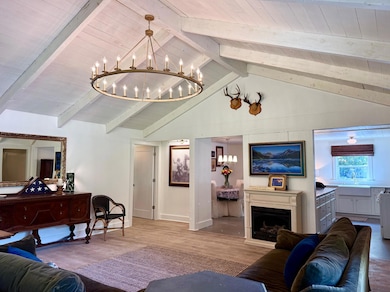
This beautiful, custom built 4-bedroom, 2-bath, 2,075 sq. ft. home sits on 50 acres at the end of a quiet two-mile country road. Privacy, wildlife, extensive old logging roads — ideal for ATV/UTVs, hiking, and horseback riding. Year-round creek running through the property, multiple streams, a pond, and large, flat plots perfect for gardening and farming. Sit and watch your seasonal waterfall from your window. Summertime brings abundant fireflies and wild elderberries. Just a short drive to the Red River Gorge! In the living room you will find locally milled white oak flooring, and propane fireplace. The primary suite features locally milled white oak flooring, a new wood stove and two walk in closets. Additional bedrooms all have walk-in closets. The kitchen has been redone with new cabinets, solid-surface countertops, a massive island with storage on both sides, and two dishwashers. The butler's pantry features a tucked-away refrigerator and upright freezer for a cozy cottage kitchen feel, complete with copper sink. Both bathrooms have been remodeled with new tubs, vanities, and toilets. Almost the entire home has been updated from 600 sq ft addition to the subfloors to the sheetrock, including windows, doors, Larson Meshtech security screen doors, well, Aquasana whole-home water filtration system, tankless water heater, septic, backup solar powering the essentials, electrical, plumbing, mini split, and barn with new entry door. Multiple potential building sites with no restrictions. It's the perfect retreat for homesteading, recreation, or enjoying the quiet of nature. 50-gun Liberty Safe conveys. Not in a flood zone! No flood insurance required. Property is comprised of two tax parcels.
Last Agent to Sell the Property
Vickie Oldfield
Paragon Realty Partners Listed on: 03/25/2026
We collect this data history from publicly available records. To have your information removed, we recommend requesting removal directly through your county’s website.
We collect this data history from publicly available records. To have your information removed, we recommend requesting removal directly through your county’s website.
| Date | Buyer | Sale Price | Title Company |
|---|---|---|---|
| $13,007 | Bluegrass Land Title |
We collect this data history from publicly available records. To have your information removed, we recommend requesting removal directly through your county’s website.
| Date | Status | Borrower | Loan Amount |
|---|---|---|---|
| Previous Owner | $170,090 |
We collect this data history from publicly available records. To have your information removed, we recommend requesting removal directly through your county’s website.
| Date | Event | Price | List to Sale | Price per Sq Ft | Prior Sale |
|---|---|---|---|---|---|
| 04/24/2026 04/24/26 | Sold | $425,000 | 0.0% | $205 / Sq Ft | |
| 03/28/2026 03/28/26 | Pending | -- | -- | -- | |
| 03/25/2026 03/25/26 | For Sale | $425,000 | 0.0% | $205 / Sq Ft | |
| 03/16/2026 03/16/26 | Pending | -- | -- | -- | |
| 03/14/2026 03/14/26 | For Sale | $425,000 | 0.0% | $205 / Sq Ft | |
| 03/13/2026 03/13/26 | Off Market | $425,000 | -- | -- | |
| 03/11/2026 03/11/26 | For Sale | $425,000 | 0.0% | $205 / Sq Ft | |
| 03/06/2026 03/06/26 | Pending | -- | -- | -- | |
| 01/02/2026 01/02/26 | Price Changed | $425,000 | -10.4% | $205 / Sq Ft | |
| 11/26/2025 11/26/25 | Price Changed | $474,500 | -4.7% | $229 / Sq Ft | |
| 09/13/2025 09/13/25 | For Sale | $497,700 | +17.1% | $240 / Sq Ft | |
| 09/13/2025 09/13/25 | Off Market | $425,000 | -- | -- | |
| 03/03/2022 03/03/22 | Sold | $170,000 | -2.6% | $113 / Sq Ft | View Prior Sale |
| 01/05/2022 01/05/22 | Pending | -- | -- | -- | |
| 12/27/2021 12/27/21 | For Sale | -- | -- | -- | |
| 11/30/2021 11/30/21 | Pending | -- | -- | -- | |
| 11/20/2021 11/20/21 | For Sale | $174,500 | -- | $116 / Sq Ft |
We collect this data history from publicly available records. To have your information removed, we recommend requesting removal directly through your county’s website.
| Year | Tax Paid | Tax Assessment Tax Assessment Total Assessment is a certain percentage of the fair market value that is determined by local assessors to be the total taxable value of land and additions on the property. | Land | Improvement |
|---|---|---|---|---|
| 2025 | $61 | $5,000 | $0 | $0 |
| 2024 | $61 | $5,000 | $0 | $0 |
| 2023 | $62 | $5,000 | $0 | $0 |
| 2022 | $869 | $72,000 | $0 | $0 |
| 2021 | $396 | $72,000 | $0 | $0 |
| 2020 | $412 | $72,000 | $0 | $0 |
| 2019 | $416 | $72,000 | $0 | $0 |
| 2018 | $435 | $72,000 | $0 | $0 |
| 2017 | $432 | $72,000 | $0 | $0 |
| 2016 | $424 | $72,000 | $0 | $0 |
| 2015 | -- | $72,000 | $0 | $0 |
| 2013 | -- | $72,000 | $0 | $0 |
VO
Seller's Agent in 2026
Vickie Oldfield
Paragon Realty Partners

Buyer's Agent in 2026
Victoria Oldfield
Paragon Realty Partners
(606) 477-0836
130 Total Sales
Seller's Agent in 2022
Ethan Blair
SimpliHOM
(606) 359-2675
43 Total Sales
Source: ImagineMLS (Bluegrass REALTORS®)
MLS Number: 25501249
APN: 031-00-00-019.00
Disclaimer: Certain information contained herein is derived from information provided by parties other than Homes.com. All information provided is deemed reliable, but is not guaranteed to be accurate and should be independently verified.
The information is being provided by LBAR Multiple Listing Service. Information deemed reliable but not guaranteed. Information is provided for consumers' personal, non-commercial use, and may not be used for any purpose other than the identification of potential properties for purchase. Copyright 2026 LBAR Multiple Listing Service. All Rights Reserved.
Ask me questions while you tour the home.