NOT LISTED FOR SALE

Estimated Value: $390,978 - $483,000

3 Beds
2 Baths
1,470 Sq Ft
$311/Sq Ft Est. Value

Highlights

  • Wood Flooring
  • Spanish Architecture
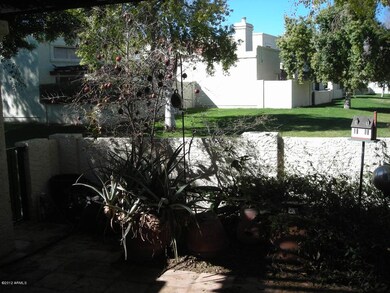
  • Covered Patio or Porch
  • C I Waggoner School Rated A-
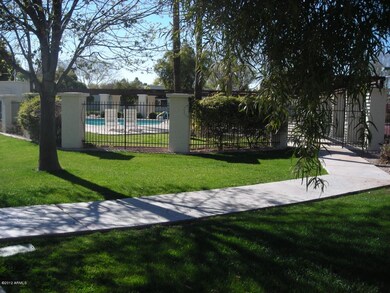
  • Heated Community Pool
  • Cul-De-Sac

About This Home

As of October 2012

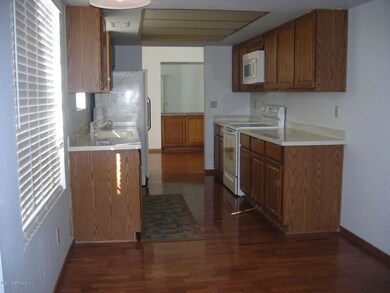
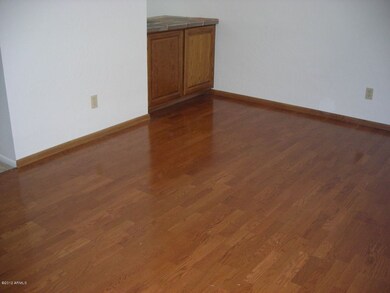
Truly charming and beautifully maintained rental in Villas Las Palmas. Wood floors and carpet through out. Open bright floorplan with high ceilings, skylights, ceiling fans and a gorgeous stone fireplace. Oak cabinets, in eat in kitchen, all appliances, formal dining room with wet-bar. Lots of charm here, window seats, plant shelves in bedrooms. Garage has workbench, sink and extra storage space.

Last Agent to Rent the Property

Kara Doll

American Associates License #SA642858000 Listed on: 09/27/2012

Last Renter's Agent

Kara Doll

American Associates License #SA642858000

Home Details

Home Type

  • Single Family

Year Built

  • Built in 1984

Lot Details

  • 3,237 Sq Ft Lot
  • Cul-De-Sac
  • Wrought Iron Fence

Parking

  • 2 Car Garage

Home Design

  • Spanish Architecture
  • Patio Home
  • Brick Veneer
  • Wood Frame Construction
  • Tile Roof
  • Stucco

Interior Spaces

  • 1,470 Sq Ft Home
  • 1-Story Property
  • Ceiling Fan
  • Living Room with Fireplace

Kitchen

  • Eat-In Kitchen
  • Built-In Microwave

Flooring

  • Wood
  • Carpet

Bedrooms and Bathrooms

  • 3 Bedrooms
  • Primary Bathroom is a Full Bathroom
  • 2 Bathrooms
  • Double Vanity
  • Bathtub With Separate Shower Stall

Laundry

  • Laundry in unit
  • Dryer
  • Washer

Outdoor Features

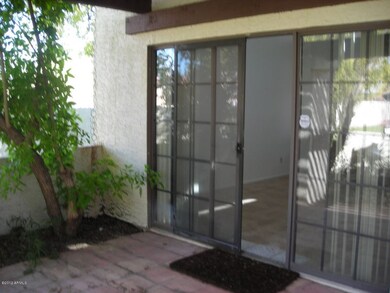
  • Covered Patio or Porch

Schools

  • Kyrene De Los Ninos Elementary School
  • Kyrene Middle School
  • Corona Del Sol High School

Utilities

  • Central Air
  • Heating Available

Listing and Financial Details

  • Property Available on 9/27/12
  • 12-Month Minimum Lease Term
  • Tax Lot 104
  • Assessor Parcel Number 301-50-685

Community Details

Overview

  • Property has a Home Owners Association
  • Villas Las Palmas Subdivision

Recreation

  • Heated Community Pool
  • Community Spa

Home Details

Home Type

Single Family

Year Built

Built in 1984

Lot Details

3,237 Sq Ft Lot

Parking

2

Rental Info

  • HOA Paid By: Landlord
  • Available Date: 2012-09-27

Listing Details

  • Cross Street: McClintock & Elliot
  • Legal Info Range: 4E
  • Property Type: Residential Lease
  • Basement: N
  • Parking Spaces Total Covered Spaces: 2.0
  • Year Built: 1984
  • Rental Info H O A Name: Unknown
  • Non Assistive Animals: Lessor Approval
  • Lease Term Minimum Lease Term Months: 12
  • Property Sub Type: Patio Home
  • Horses: No
  • Lot Size Acres: 0.07
  • Subdivision Name: Villas las Palmas
  • Architectural Style: Spanish
  • Cooling:Ceiling Fan(s): Yes
  • Laundry Features Inside: Yes
  • Construction:Wood Frame: Yes
  • Community Features:Community Spa2: Yes
  • Water Source City Water2: Yes
  • Fireplace Features Fireplace Living Rm2: Yes
  • Const - Finish Brick Veneer: Yes
  • Special Features: None

Interior Features

  • Basement: None
  • Flooring: Carpet, Wood
  • Basement YN: No
  • Furnished: Unfurnished
  • Spa Features: None
  • Total Bedrooms: 3
  • Fireplace Features: Fireplace Living Rm
  • Fireplaces: 1
  • Fireplace: Yes
  • Interior Amenities: Double Vanity, Eat-in Kitchen, Pantry, Full Bth Master Bdrm, Separate Shwr & Tub
  • Living Area: 1470.0
  • Stories: 1
  • Kitchen Features:Built-in Microwave: Yes
  • Kitchen Features Pantry: Yes
  • KitchenFeatures:Refrigerator: Yes
  • Master Bathroom:Double Vanity: Yes

Exterior Features

  • Fencing: Block, Wrought Iron
  • Lot Features: Cul-De-Sac
  • Pool Private: No
  • Disclosures: Agency Discl Req
  • Common Walls: 1 Common Wall
  • Construction Type: Brick Veneer, Stucco, Wood Frame
  • Patio And Porch Features: Covered Patio(s)
  • Roof: Tile
  • Exterior Features:Covered Patio(s): Yes
  • General Property Description:Community Pool YN2: Yes
  • General Property Description:Private Pool YN2: No

Garage/Parking

  • Total Covered Spaces: 2.0
  • Parking Features: Garage Door Opener
  • Attached Garage: No
  • Garage Spaces: 2.0
  • Parking Features:Electric Door Opener: Yes

Utilities

  • Cooling: Central Air, Ceiling Fan(s)
  • Heating: Electric
  • Laundry Features: Dryer Included, Inside, Washer Included
  • Cooling Y N: Yes
  • Heating Yn: Yes
  • Water Source: City Water
  • Heating:Electric: Yes

Condo/Co-op/Association

  • Community Features: Pool, Community Spa, Community Pool
  • Association Name: Unknown
  • Phone: 000-000-0000
  • Association: Yes
  • Pets Allowed: Lessor Approval

Schools

  • Elementary School: Kyrene de los Ninos School
  • High School: Corona Del Sol High School
  • Junior High Dist: Tempe Union High School District
  • Middle Or Junior School: Kyrene Middle School

Lot Info

  • Lot Size Sq Ft: 3237.0
  • Parcel #: 301-50-685

Building Info

  • Builder Name: Unknown

Tax Info

  • Tax Book Number: 301.00
  • Tax Lot: 104
  • Tax Map Number: 50.00

Ownership History

We collect this data history from publicly available records. To have your information removed, we recommend requesting removal directly through your county’s website.

Date Name Owned For Owner Type

Purchase Details

Closed on
Jun 14, 2013
Sold by
Bought by
Current Estimated Value
$456,495

Purchase Details

Closed on
Jul 11, 1997
Sold by
Bought by
Source: Public Records
Create a Home Valuation Report for This Property
The Home Valuation Report is an in-depth analysis detailing your home's value as well as a comparison with similar homes in the area

Home Values in the Area

Source: Public Records

Average Home Value in this Area


Source: Public Records

Purchase History

We collect this data history from publicly available records. To have your information removed, we recommend requesting removal directly through your county’s website.

Date Buyer Sale Price Title Company
-- None Available
-- --
Source: Public Records

Property History

We collect this data history from publicly available records. To have your information removed, we recommend requesting removal directly through your county’s website.

Date Event Price List to Sale Price per Sq Ft
10/01/2012 10/01/12 Rented $1,175 0.0% --
10/01/2012 10/01/12 Under Contract -- -- --
09/27/2012 09/27/12 For Rent $1,175 -- --
Source: Arizona Regional Multiple Listing Service (ARMLS)

Tax History

We collect this data history from publicly available records. To have your information removed, we recommend requesting removal directly through your county’s website.

Year Tax Paid Tax Assessment Tax Assessment Total Assessment is a certain percentage of the fair market value that is determined by local assessors to be the total taxable value of land and additions on the property. Land Improvement
2025 $2,594 $23,791
2024 $2,453 $22,658
2023 $2,453 $31,070 $6,210 $24,860
2022 $2,339 $24,670 $4,930 $19,740
2021 $2,392 $23,720 $4,740 $18,980
2020 $2,339 $21,400 $4,280 $17,120
2019 $2,270 $20,050 $4,010 $16,040
2018 $2,200 $19,180 $3,830 $15,350
2017 $2,116 $18,170 $3,630 $14,540
2016 $2,135 $17,180 $3,430 $13,750
2015 $1,969 $16,430 $3,280 $13,150
Source: Public Records

Agents Affiliated with this Home

  • Section Image
See All Agents

Map

Source: Arizona Regional Multiple Listing Service (ARMLS)

MLS Number: 4825170

Arizona Regional Multiple Listing Service (ARMLS)

APN: 301-50-685

Your Personal Tour Guide

Ask me questions while you tour the home.