
Jane Boeckelmann
Suburban Life Realty, Ltd
(708) 554-4875
78 Total Sales
1 in South Hoffman Estates
$327,000 Price

Estimated Value: $302,706
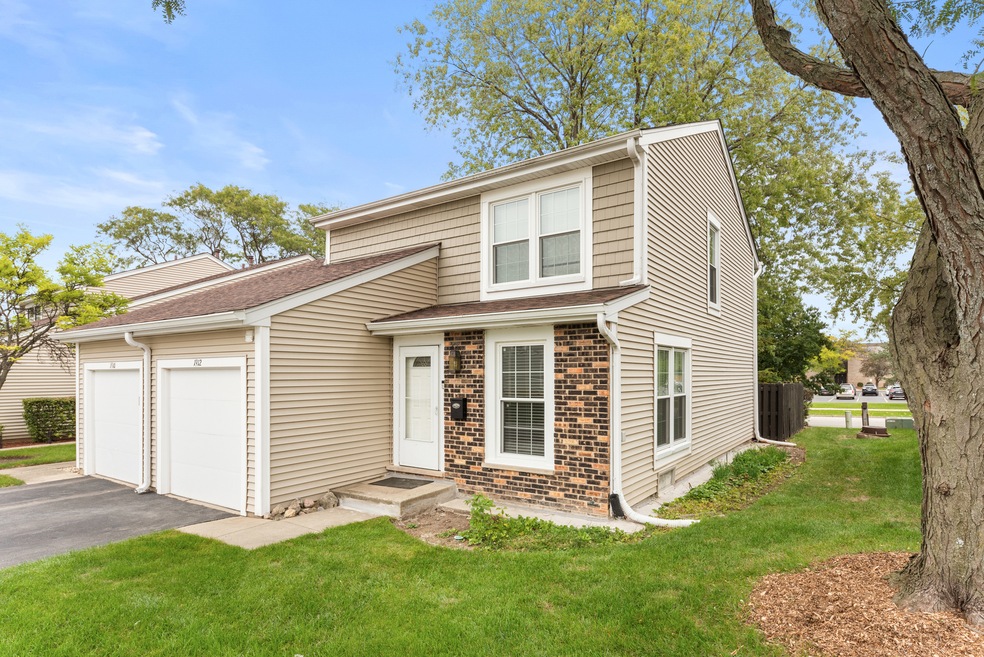
Rarely-available end-unit townhome is available to rent. Attached garage, full basement with extra den/room and plenty of space. Hardwood floors, kitchen cabinets, granite countertops, stainless-steel kitchen appliances. Second floor has hallway full bath, wall and floor tiles. Sliding glass door leads to fenced back patio for privacy. Main floor powder room with granite countertops, tiled floors and mirror. Master Bed has Master Bath with vanity sink, marble countertops and tiled shower walls. Short walk nearby parks, subdivision swimming pool and amenities. Very close to top schools.
Last Agent to Rent the Property
Keller Williams ONEChicago License #475176710 Listed on: 12/05/2022
We collect this data history from publicly available records. To have your information removed, we recommend requesting removal directly through your county’s website.
Jane Boeckelmann
Suburban Life Realty, Ltd
(708) 554-4875
78 Total Sales
1 in South Hoffman Estates
$327,000 Price
Samba Movva
ARNI Realty Incorporated
(814) 616-3229
14 Total Sales
1 in South Hoffman Estates
$280,000 Price
Johnny Rodogiannis
Fulton Grace Realty
(779) 939-0056
32 Total Sales
1 in South Hoffman Estates
$275,000 Price
Diense Baniak
Baird & Warner
(224) 306-1304
107 Total Sales
2 in South Hoffman Estates
$153K - $165K Price Range
Ted Krzysztofiak
RE/MAX City
(773) 693-2750
195 Total Sales
3 in South Hoffman Estates
$330K - $425K Price Range
Elizabeth Thompson
Coldwell Banker Realty
(844) 755-6681
101 Total Sales
1 in South Hoffman Estates
$275,000 Price
We collect this data history from publicly available records. To have your information removed, we recommend requesting removal directly through your county’s website.
| Date | Buyer | Sale Price | Title Company |
|---|---|---|---|
| $200,000 | Chicago Title | ||
| $163,500 | Attorney | ||
| $197,500 | Rtc | ||
| -- | -- |
We collect this data history from publicly available records. To have your information removed, we recommend requesting removal directly through your county’s website.
| Date | Status | Borrower | Loan Amount |
|---|---|---|---|
| Open | $150,000 | ||
| Previous Owner | $160,538 | ||
| Previous Owner | $187,625 |
We collect this data history from publicly available records. To have your information removed, we recommend requesting removal directly through your county’s website.
| Date | Event | Price | List to Sale | Price per Sq Ft | Prior Sale |
|---|---|---|---|---|---|
| 01/16/2023 01/16/23 | Rented | $2,290 | 0.0% | -- | |
| 01/16/2023 01/16/23 | For Rent | $2,290 | 0.0% | -- | |
| 12/28/2022 12/28/22 | Off Market | $2,290 | -- | -- | |
| 12/05/2022 12/05/22 | For Rent | $2,290 | 0.0% | -- | |
| 08/27/2021 08/27/21 | Sold | $200,000 | 0.0% | $148 / Sq Ft | View Prior Sale |
| 07/22/2021 07/22/21 | Pending | -- | -- | -- | |
| 07/19/2021 07/19/21 | For Sale | -- | -- | -- | |
| 07/15/2021 07/15/21 | Pending | -- | -- | -- | |
| 07/10/2021 07/10/21 | For Sale | $200,000 | +22.3% | $148 / Sq Ft | |
| 02/02/2017 02/02/17 | Sold | $163,500 | +2.3% | $121 / Sq Ft | View Prior Sale |
| 10/11/2016 10/11/16 | Pending | -- | -- | -- | |
| 10/06/2016 10/06/16 | For Sale | $159,900 | -- | $118 / Sq Ft |
We collect this data history from publicly available records. To have your information removed, we recommend requesting removal directly through your county’s website.
| Year | Tax Paid | Tax Assessment Tax Assessment Total Assessment is a certain percentage of the fair market value that is determined by local assessors to be the total taxable value of land and additions on the property. | Land | Improvement |
|---|---|---|---|---|
| 2025 | $5,523 | $24,000 | $3,868 | $20,132 |
| 2024 | $5,523 | $18,000 | $3,000 | $15,000 |
| 2023 | $5,346 | $18,000 | $3,000 | $15,000 |
| 2022 | $5,346 | $18,000 | $3,000 | $15,000 |
| 2021 | $3,720 | $14,433 | $3,046 | $11,387 |
| 2020 | $3,707 | $14,433 | $3,046 | $11,387 |
| 2019 | $3,691 | $16,037 | $3,046 | $12,991 |
| 2018 | $4,831 | $14,814 | $2,659 | $12,155 |
| 2017 | $4,744 | $14,814 | $2,659 | $12,155 |
| 2016 | $4,413 | $14,814 | $2,659 | $12,155 |
| 2015 | $4,290 | $13,357 | $2,320 | $11,037 |
| 2014 | $4,214 | $13,357 | $2,320 | $11,037 |
| 2013 | $4,107 | $13,357 | $2,320 | $11,037 |
Landlord's Agent in 2023
Dio Delfino
Keller Williams ONEChicago
(312) 720-1646
5 in this area
60 Total Sales
Tenant's Agent in 2023
Dipali Patel
HomeSmart Realty Group
(815) 600-0415
1 in this area
104 Total Sales
Seller's Agent in 2021
Dennis Toomey
RE/MAX
(847) 338-0180
2 in this area
78 Total Sales
Seller's Agent in 2017
Marge Pawlak
RE/MAX
(630) 710-2550
38 Total Sales
Source: Midwest Real Estate Data (MRED)
MLS Number: 11683107
APN: 07-08-106-072-0000
Disclaimer: Certain information contained herein is derived from information provided by parties other than Homes.com. All information provided is deemed reliable, but is not guaranteed to be accurate and should be independently verified.
All data is obtained from various sources and may not have been verified by broker or MLS GRID. Supplied Open House Information is subject to change without notice. All information should be independently reviewed and verified for accuracy. Properties may or may not be listed by the office/agent presenting the information. Some IDX listings have been excluded from this website.
Listings courtesy of Midwest Real Estate Data (MRED) as distributed by MLS GRID.
Based on information submitted to the MLS GRID
Ask me questions while you tour the home.