
Ginger Holmes
Berkshire Hathaway HomeServices Woodmont Realty
(615) 492-9304
40 Total Sales
1 in Murfreesboro
$385,000 Price

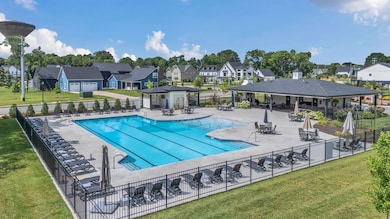

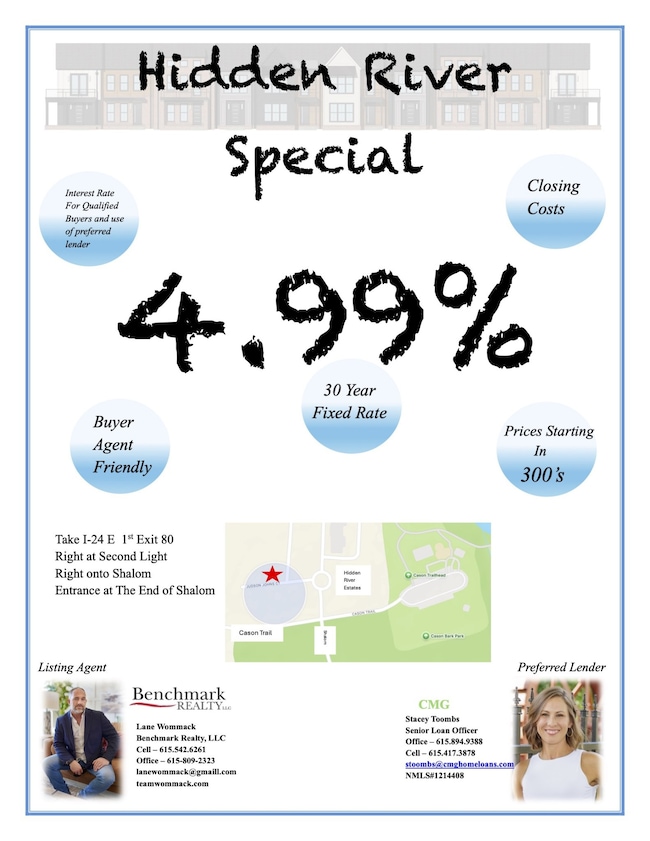


Experience The Roosevelt at Hidden River Estates — a standout 2,400+ sq ft Landings model and one of our finest homes, designed for healthy, effortless living. The main level features a generous primary suite with a spa-inspired walk-in tile shower and an open-concept layout that flows seamlessly for entertaining and everyday life. Bright, airy spaces are finished with elegant tile and LVP hardwood, while the chef’s kitchen offers granite countertops and stainless-steel appliances.
Enjoy practical comforts including first-floor living, a private patio, and a spacious two-car garage. Outside, the community elevates every day with resort-style amenities: three planned pools (one currently open), championship pickleball courts, a kayak launch, and plenty of green space. Low-maintenance exteriors free your weekends for recreation, dining, and nearby shopping. The Roosevelt blends refined finishes, thoughtful design, and active-community perks—schedule a tour and fall in love.
Last Agent to Sell the Property
Benchmark Realty, LLC Brokerage Phone: 6155426261 License #327349 Listed on: 01/14/2025
Last Buyer's Agent
NONMLS NONMLS
License #2211
Ginger Holmes
Berkshire Hathaway HomeServices Woodmont Realty
(615) 492-9304
40 Total Sales
1 in Murfreesboro
$385,000 Price
Sherry Bowman
Keller Williams Realty
(615) 326-4354
258 Total Sales
4 in Murfreesboro
$300K - $660K Price Range
LaTonya Martin
Grande Style Homes
(629) 206-5670
41 Total Sales
5 in Murfreesboro
$290K - $751K Price Range
Jeff Matlock
Onward Real Estate
(615) 283-9649
51 Total Sales
1 in Murfreesboro
$79,900 Price
Paul Smith
Keller Williams Realty - Murfreesboro
(615) 903-5259
77 Total Sales
15 in Murfreesboro
$125K - $650K Price Range
Michael Giles
RE/MAX Choice Properties
(205) 539-9907
21 Total Sales
1 in Murfreesboro
$533,300 Price
We collect this data history from publicly available records. To have your information removed, we recommend requesting removal directly through your county’s website.
| Date | Event | Price | List to Sale | Price per Sq Ft |
|---|---|---|---|---|
| 12/12/2025 12/12/25 | Sold | $470,000 | -1.0% | $194 / Sq Ft |
| 09/15/2025 09/15/25 | Price Changed | $474,900 | -5.0% | $196 / Sq Ft |
| 01/14/2025 01/14/25 | For Sale | $499,900 | -- | $206 / Sq Ft |
Seller's Agent in 2025
Lane Wommack
Benchmark Realty, LLC
(615) 542-6261
166 Total Sales
N
Buyer's Agent in 2025
NONMLS NONMLS
Source: Realtracs
MLS Number: RTC2778186
Disclaimer: Certain information contained herein is derived from information provided by parties other than Homes.com. All information provided is deemed reliable, but is not guaranteed to be accurate and should be independently verified.
All data is obtained from various sources and may not have been verified by broker or MLS GRID. Supplied Open House Information is subject to change without notice. All information should be independently reviewed and verified for accuracy. Properties may or may not be listed by the office/agent presenting the information. Some IDX listings have been excluded from this website.
Listings courtesy of Realtracs as distributed by MLS GRID.
Listing Information presented by local MLS brokerage: Ten-X, LLC dba Homes.com, local broker - Arlene Richardson - 888-952-6393 - 17600 Laguna Canyon Rd, Irvine, CA 92618.
Based on information submitted to the MLS GRID
Ask me questions while you tour the home.