
Jennifer Salgado
Eden Properties Real Estate Group LLC
(331) 258-3248
35 Total Sales
1 in North Minooka
$375,000 Price

Estimated Value: $403,000 - $410,239
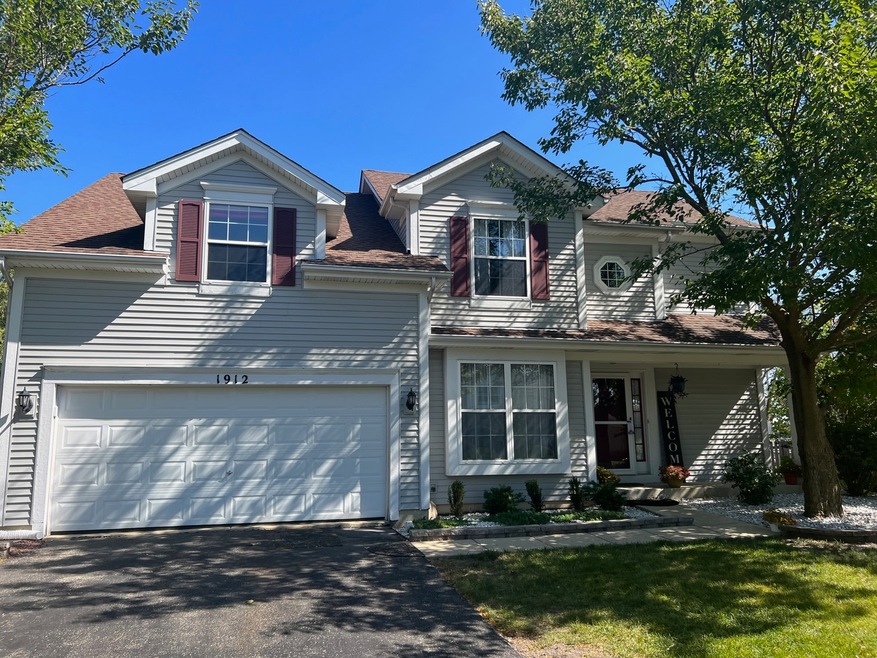
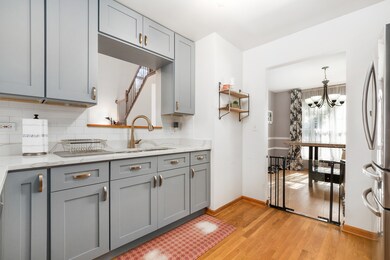
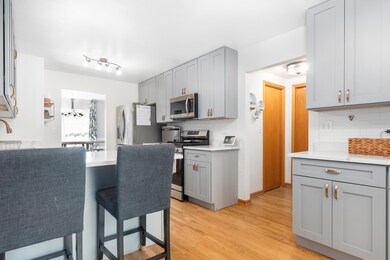
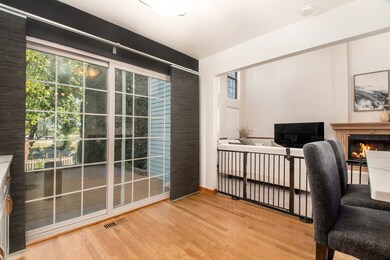
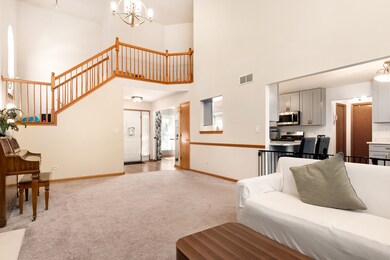
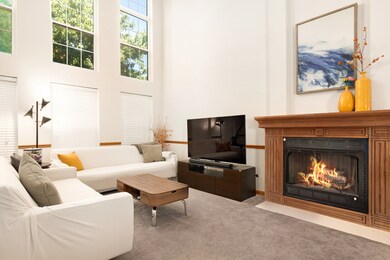
Your search is over! Be prepared to fall in love with this 2 story beauty!! When you walk thru the front door, you are greeted with a generous size foyer and flex room that could be an office, formal dining or whatever suites your needs!! From here you walk in to the heart of the home. The living room has a soaring ceiling with 2 story windows that make this large room bright and open. The gas fireplace is a perfect centerpiece to make this room comfortable and homey. Adjoining the living room is the beautifully updated kitchen. THIS KITCHEN WILL NOT DISSAPOINT!! With quartz countertops and stainless steel appliances, this kitchen is a stunner. The 2nd floor has 3 generous sized bedrooms and a large bonus room that is the perfect place for a home office or playroom!! The basement has been beautifully finished that includes a bar and still plenty of storage space!! This home is situated on a pond lot that makes the back yard private and peaceful. Come check it out before it is gone!!!
Last Agent to Sell the Property
Re/Max Ultimate Professionals License #475193240 Listed on: 09/29/2022
Jennifer Salgado
Eden Properties Real Estate Group LLC
(331) 258-3248
35 Total Sales
1 in North Minooka
$375,000 Price
Joseph Deardurff
Keller Williams ONEChicago
(630) 864-6422
77 Total Sales
1 in North Minooka
$375,500 Price
Liz Piccioli
@properties Christie's International Real Estate
(815) 860-2076
96 Total Sales
1 in North Minooka
$950,000 Price
Joe Kenny
Realty Executives Midwest
(708) 859-7336
80 Total Sales
1 in North Minooka
$240,000 Price
Sheila Strutz
Village Realty, Inc.
(855) 658-1173
47 Total Sales
1 in North Minooka
$350,000 Price
Jesse Valle
Smart Home Realty
(224) 970-2861
40 Total Sales
1 in North Minooka
$405,000 Price
We collect this data history from publicly available records. To have your information removed, we recommend requesting removal directly through your county’s website.
| Date | Event | Price | List to Sale | Price per Sq Ft |
|---|---|---|---|---|
| 10/31/2022 10/31/22 | Sold | $339,900 | 0.0% | $162 / Sq Ft |
| 10/02/2022 10/02/22 | Pending | -- | -- | -- |
| 09/29/2022 09/29/22 | For Sale | $339,900 | -- | $162 / Sq Ft |
Seller's Agent in 2022
Amy Hoover
RE/MAX
(815) 791-2810
6 in this area
171 Total Sales
Buyer's Agent in 2022
Scott Sartain
Keller Williams Innovate
(630) 551-6263
3 in this area
87 Total Sales
Source: Midwest Real Estate Data (MRED)
MLS Number: 11641567
APN: 06-36-426-006
Disclaimer: Certain information contained herein is derived from information provided by parties other than Homes.com. All information provided is deemed reliable, but is not guaranteed to be accurate and should be independently verified.
All data is obtained from various sources and may not have been verified by broker or MLS GRID. Supplied Open House Information is subject to change without notice. All information should be independently reviewed and verified for accuracy. Properties may or may not be listed by the office/agent presenting the information. Some IDX listings have been excluded from this website.
Listings courtesy of Midwest Real Estate Data (MRED) as distributed by MLS GRID.
Based on information submitted to the MLS GRID
Ask me questions while you tour the home.