
Paul Gusiff
Westworld Realty Inc.
(669) 202-9633
103 Total Sales
1 in Rolling Hills
$755,000 Price
Estimated Value: $986,000 - $1,188,000
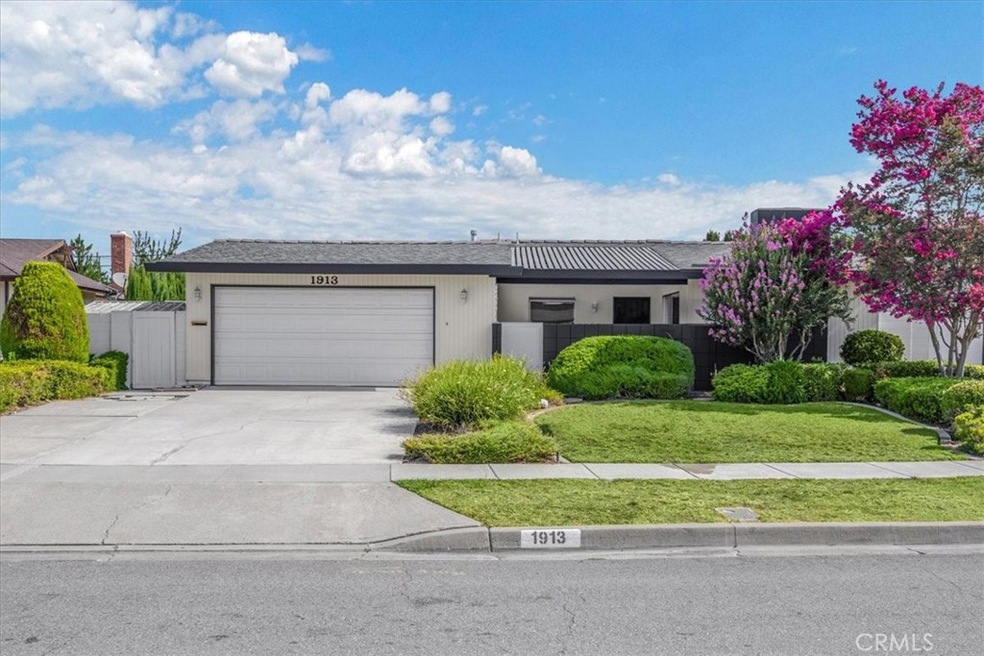
Welcome to 1913 Aspen Cir—a remarkable property that combines comfort, convenience, and opportunity. This stunning home features a spacious open floor plan with three bedrooms, two bathrooms, a living room with a fireplace, and an additional room with a second fireplace. Enjoy the convenience of a two-car garage with direct access to the house. Recently upgraded with laminate flooring, ceiling fans, and modern appliances, this home offers generous living areas and a kitchen that invites effortless entertaining. The expansive 9,100 SqFt flat lot presents endless possibilities for customization to suit your vision. Nestled in a highly sought-after area, this property offers the Fullerton lifestyle at its finest. It is conveniently located near Brea Mall, Downtown Brea, Craig Park, the 57 and 91 freeways, and Cal State Fullerton University. Don’t miss the opportunity to make this exceptional property your dream home. Act quickly—this beautiful home won’t stay on the market for long!
Last Agent to Sell the Property
Circa Properties, Inc. License #01487921 Listed on: 08/15/2024
We collect this data history from publicly available records. To have your information removed, we recommend requesting removal directly through your county’s website.
Paul Gusiff
Westworld Realty Inc.
(669) 202-9633
103 Total Sales
1 in Rolling Hills
$755,000 Price
Carlos Barron
T.N.G. Real Estate Consultants
(657) 385-7956
82 Total Sales
2 in Rolling Hills
$650,000 Price Range
Barbara Kerr
BK Platinum Properties
(657) 385-8423
50 Total Sales
5 in Rolling Hills
$690K - $900K Price Range
Brad Kerr
BK Platinum Properties
(562) 352-1881
56 Total Sales
1 in Rolling Hills
$862,000 Price
Mike Weller
Keller Williams Realty
(562) 273-1321
130 Total Sales
3 in Rolling Hills
$926K - $1.5M Price Range
Zach Mickelson
Real Broker
(657) 341-1538
49 Total Sales
1 in Rolling Hills
$862,000 Price
We collect this data history from publicly available records. To have your information removed, we recommend requesting removal directly through your county’s website.
| Date | Buyer | Sale Price | Title Company |
|---|---|---|---|
| -- | Lawyers Title | ||
| -- | Lawyers Title | ||
| $987,000 | Lawyers Title |
We collect this data history from publicly available records. To have your information removed, we recommend requesting removal directly through your county’s website.
| Date | Event | Price | List to Sale | Price per Sq Ft |
|---|---|---|---|---|
| 09/16/2024 09/16/24 | Sold | $987,000 | -11.5% | $592 / Sq Ft |
| 08/15/2024 08/15/24 | For Sale | $1,115,000 | -- | $669 / Sq Ft |
We collect this data history from publicly available records. To have your information removed, we recommend requesting removal directly through your county’s website.
| Year | Tax Paid | Tax Assessment Tax Assessment Total Assessment is a certain percentage of the fair market value that is determined by local assessors to be the total taxable value of land and additions on the property. | Land | Improvement |
|---|---|---|---|---|
| 2026 | $11,152 | $1,006,740 | $891,049 | $115,691 |
| 2025 | $1,174 | $987,000 | $873,577 | $113,423 |
| 2024 | $1,174 | $80,258 | $30,101 | $50,157 |
| 2023 | $1,141 | $78,685 | $29,511 | $49,174 |
| 2022 | $1,124 | $77,143 | $28,933 | $48,210 |
| 2021 | $1,105 | $75,631 | $28,366 | $47,265 |
| 2020 | $1,096 | $74,856 | $28,075 | $46,781 |
| 2019 | $1,074 | $73,389 | $27,525 | $45,864 |
| 2018 | $1,058 | $71,950 | $26,985 | $44,965 |
| 2017 | $1,040 | $70,540 | $26,456 | $44,084 |
| 2016 | $1,020 | $69,157 | $25,937 | $43,220 |
| 2015 | $994 | $68,119 | $25,548 | $42,571 |
| 2014 | $966 | $66,785 | $25,047 | $41,738 |
A
Seller's Agent in 2024
Arnie Medrano
Circa Properties, Inc.
(714) 335-2396
2 in this area
25 Total Sales
Buyer's Agent in 2024
Cecilia Lee
RE/MAX Connections
(714) 244-7175
1 in this area
23 Total Sales
Source: California Regional Multiple Listing Service (CRMLS)
MLS Number: PW24162961
APN: 284-103-08
Disclaimer: Certain information contained herein is derived from information provided by parties other than Homes.com. All information provided is deemed reliable, but is not guaranteed to be accurate and should be independently verified.
The multiple listing data appearing on this website, or contained in reports produced therefrom, is owned and copyrighted by California Regional Multiple Listing Service, Inc. ("CRMLS") and is protected by all applicable copyright laws. Information provided is for viewer's personal, non-commercial use and may not be used for any purpose other than to identify prospective properties the viewer may be interested in purchasing. All listing data, including but not limited to square footage and lot size is believed to be accurate, but the listing Agent, listing Broker and CRMLS and its affiliates do not warrant or guarantee such accuracy. The viewer should independently verify the listed data prior to making any decisions based on such information by personal inspection and/or contacting a real estate professional.
Based on information from California Regional Multiple Listing Service, Inc. and /or other sources. All data, including all measurements and calculations of area, is obtained from various sources and has not been, and will not be, verified by broker or MLS. All information should be independently reviewed and verified for accuracy. Properties may or may not be listed by the office/agent presenting the information
Ask me questions while you tour the home.