
Jana Raber
REALTY EXECUTIVES IN THE VILLAGES
(812) 706-3648
123 Total Sales
4 in Village of Santo Domingo
$280K - $435K Price Range

Estimated Value: $327,104
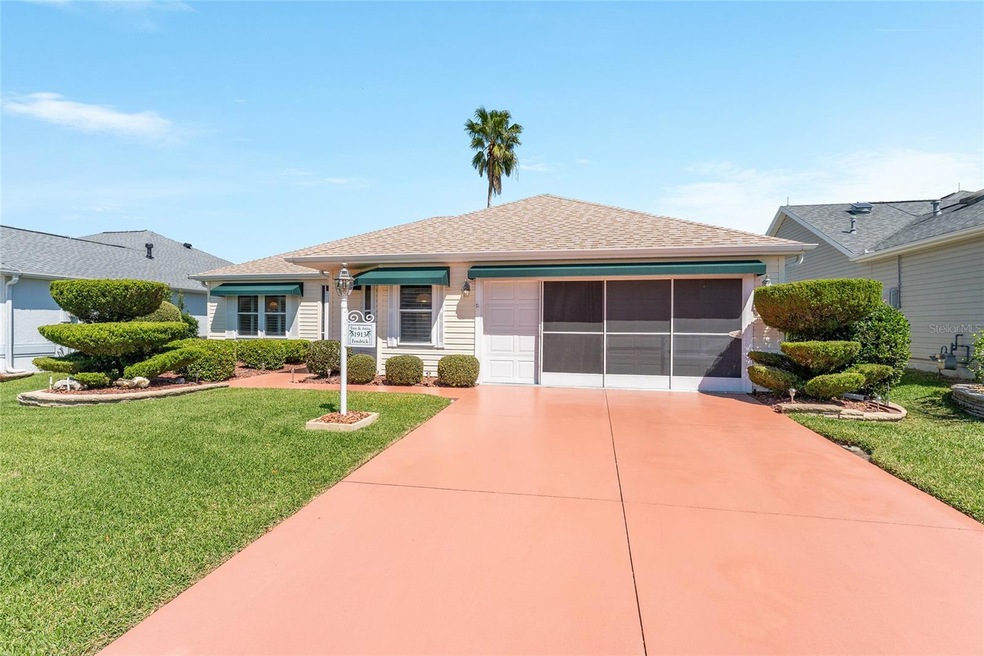
Back on the Market - BOND PAID, TURNKEY AND GOLF CART INCLUDED!!! Motivated Sellers! EVERYTHING has been updated and upgraded, right down to all NEW WINDOWS (security equipped & tilt-in for ease of cleaning!). The home is being offered FURNISHED with a 2009 GAS CLUB CAR Golf Cart. The lawn and landscaping are meticulously maintained, and the curb appeal is sweet! There are AWNINGS over the front windows and a SLIDING SCREEN SYSTEM on the garage. The BEVELED GLASS glass front door has a CODED ENTRY PAD and leads into the Foyer of the home. All BRAND NEW, gorgeous LAMINATE is throughout the home (NO CARPET HERE!) and there is tile in the bathrooms. Seller has recently added two (2) Solar Attic Fans, 20” of Attic Insulation and all GAS LINES have been replaced in the home. The Kitchen has SS appliances and shelf pull-outs and there are PLANTATION SHUTTERS on the majority of the windows. All Bedrooms have laminate flooring and ceiling fans and the Primary Shower has been re-done. All closets have CLOSET ORGANIZERS and the Primary Walk-In Closet is rather LARGE and open. The Lanai is ENCLOSED and under HEAT & AIR and there are side patios to the Left (appx 10’x12’) and to the Right (appx 25’x12). The Backyard is lined with blood red CREPE MYRTLE TREES and there are PODOCARPUS HEDGES on either side for MAXIMUM PRIVACY. The Laundry is in the Garage (24" deep) to make way for a PRIVATE OFFICE inside the home. The Water Heater was replaced in 2021, the Roof in 2016 and the HVAC in 2019. Solar panels in 2023 and Duke Energy costs at $39/month. Sellers have left the Buyers the option to personalize their new home with granite or other countertops. This home is pristine – come see it today!
Last Agent to Sell the Property
RE/MAX PREMIER REALTY LADY LK Brokerage Phone: 352-753-2029 License #3385671 Listed on: 03/13/2025
Last Buyer's Agent
RE/MAX PREMIER REALTY LADY LK Brokerage Phone: 352-753-2029 License #3385671 Listed on: 03/13/2025
We collect this data history from publicly available records. To have your information removed, we recommend requesting removal directly through your county’s website.
Jana Raber
REALTY EXECUTIVES IN THE VILLAGES
(812) 706-3648
123 Total Sales
4 in Village of Santo Domingo
$280K - $435K Price Range
Scott Loveridge
Relentless Real Estate Co.
(321) 985-5276
69 Total Sales
1 in Village of Santo Domingo
$450,000 Price
Robb Harrison
Robb Harrison Realty, Inc.
(352) 780-1887
256 Total Sales
1 in Village of Santo Domingo
$325,000 Price
Liliana Whittington
SOUNDINGS, LLC
(754) 247-1755
90 Total Sales
2 in Village of Santo Domingo
$280K - $405K Price Range
Genevieve Muldoon
LPT REALTY, LLC
(352) 292-8421
196 Total Sales
3 in Village of Santo Domingo
$320K - $415K Price Range
Melissa Barnes
ERA GRIZZARD REAL ESTATE
(657) 300-8266
149 Total Sales
2 in Village of Santo Domingo
$310K - $479K Price Range
We collect this data history from publicly available records. To have your information removed, we recommend requesting removal directly through your county’s website.
| Date | Buyer | Sale Price | Title Company |
|---|---|---|---|
| $320,000 | Freedom Title & Escrow Company | ||
| $100 | None Listed On Document | ||
| $164,000 | Freedom Title & Escrow Compa | ||
| -- | Attorneys Title Ins Fund Inc | ||
| $118,500 | -- |
We collect this data history from publicly available records. To have your information removed, we recommend requesting removal directly through your county’s website.
| Date | Status | Borrower | Loan Amount |
|---|---|---|---|
| Previous Owner | $107,000 | ||
| Previous Owner | $91,702 | ||
| Previous Owner | $93,000 |
We collect this data history from publicly available records. To have your information removed, we recommend requesting removal directly through your county’s website.
| Date | Event | Price | List to Sale | Price per Sq Ft |
|---|---|---|---|---|
| 08/13/2025 08/13/25 | Sold | $320,000 | -7.2% | $221 / Sq Ft |
| 08/09/2025 08/09/25 | Pending | -- | -- | -- |
| 07/28/2025 07/28/25 | For Sale | $345,000 | 0.0% | $238 / Sq Ft |
| 06/30/2025 06/30/25 | Pending | -- | -- | -- |
| 06/22/2025 06/22/25 | Price Changed | $345,000 | -5.5% | $238 / Sq Ft |
| 03/13/2025 03/13/25 | For Sale | $365,000 | -- | $252 / Sq Ft |
We collect this data history from publicly available records. To have your information removed, we recommend requesting removal directly through your county’s website.
| Year | Tax Paid | Tax Assessment Tax Assessment Total Assessment is a certain percentage of the fair market value that is determined by local assessors to be the total taxable value of land and additions on the property. | Land | Improvement |
|---|---|---|---|---|
| 2025 | $2,086 | $176,430 | ||
| 2024 | $1,837 | $171,460 | ||
| 2023 | $1,837 | $166,470 | $0 | $0 |
| 2022 | $1,743 | $161,630 | $0 | $0 |
| 2021 | $1,831 | $156,930 | $0 | $0 |
| 2020 | $1,838 | $154,770 | $0 | $0 |
| 2019 | $1,834 | $151,290 | $0 | $0 |
| 2018 | $1,677 | $148,470 | $0 | $0 |
| 2017 | $1,647 | $145,150 | $0 | $0 |
| 2016 | $1,588 | $142,170 | $0 | $0 |
| 2015 | $1,598 | $141,190 | $0 | $0 |
| 2014 | $1,597 | $140,070 | $0 | $0 |
Seller's Agent in 2025
Jaylene Sheldon
RE/MAX
(352) 805-7653
3 in this area
132 Total Sales
Source: Stellar MLS
MLS Number: OM697153
APN: D01G091
Disclaimer: Certain information contained herein is derived from information provided by parties other than Homes.com. All information provided is deemed reliable, but is not guaranteed to be accurate and should be independently verified.
All data is obtained from various sources and may not have been verified by broker or MLS GRID. Supplied Open House Information is subject to change without notice. All information should be independently reviewed and verified for accuracy. Properties may or may not be listed by the office/agent presenting the information. Some IDX listings have been excluded from this website. IDX information is provided exclusively for personal, non-commercial use, and may not be used for any purpose other than to identify prospective properties consumers may be interested in purchasing. Information is deemed reliable but not guaranteed.
Listings courtesy of Stellar MLS as distributed by MLS GRID.
Based on information submitted to the MLS GRID
Listing Information presented by local MLS brokerage: Ten-X - (888)-952-6393
Ask me questions while you tour the home.