
Dustin King
ERA Courtyard Real Estate
(804) 494-4230
59 Total Sales
1 in Thomas Trails
$355,000 Price

Estimated Value: $328,133
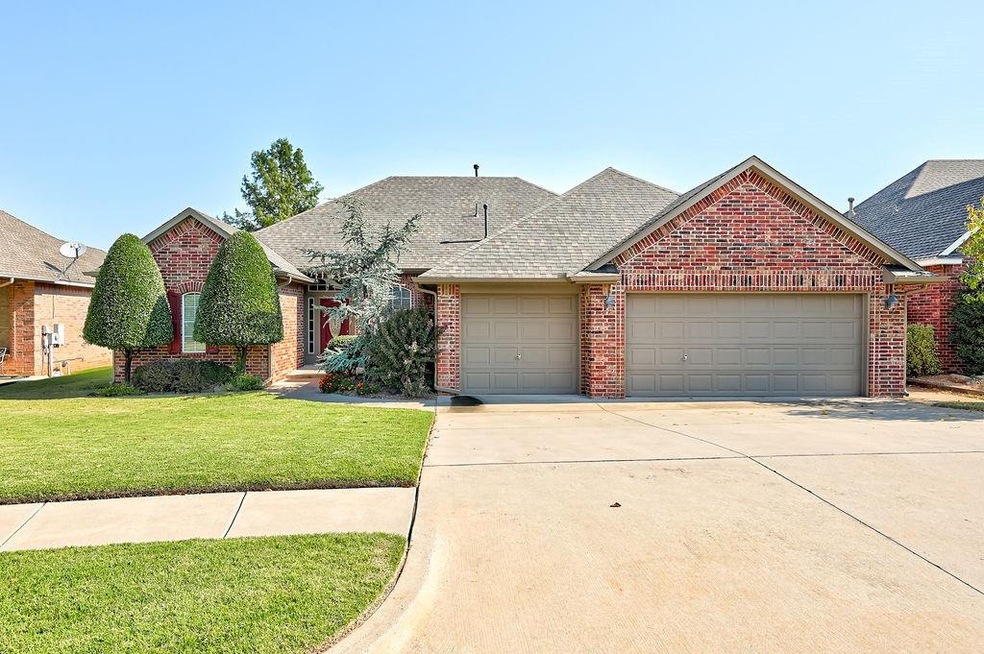
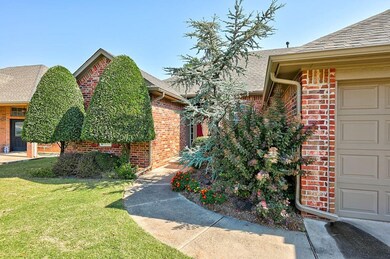
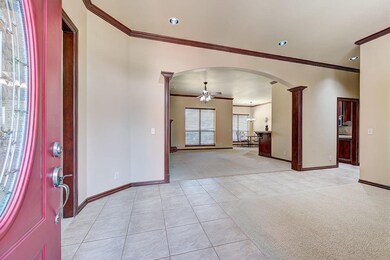
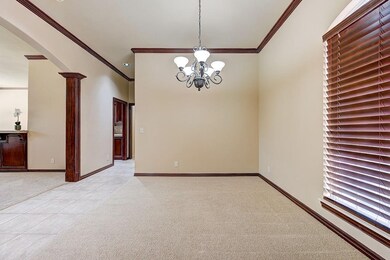
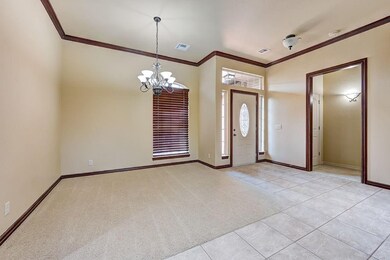
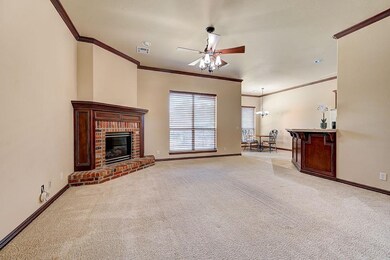
Act fast and don’t miss this one owner, 4 bedroom home that backs to the greenbelt!! New roof & fence in 2020, 2 dining rooms and an open kitchen/family layout with the guest bedrooms on the opposite side from the master suite. 2 full baths AND a powder bath plus a master bath to drool over with a 6’ tub, double vanities , makeup vanity and built-in, furniture look linen storage. Master suite has a tiered ceiling with double crown molding and exterior door leading to the patio where you get enjoy the greenbelt view at your leisure. The Cedar Pointe community is gated and offers a neighborhood pool, playground, ponds and clubhouse.
Last Agent to Sell the Property
Central Plains Real Estate License #123935 Listed on: 10/07/2020
We collect this data history from publicly available records. To have your information removed, we recommend requesting removal directly through your county’s website.
Dustin King
ERA Courtyard Real Estate
(804) 494-4230
59 Total Sales
1 in Thomas Trails
$355,000 Price
Zac Cowger
The Property Center LLC
(405) 956-2539
19 Total Sales
1 in Thomas Trails
$275,000 Price
Amanda Jordan
eXp Realty BO
(405) 778-2166
17 Total Sales
1 in Thomas Trails
$270,000 Price
Sandi Walker
Keller Williams Summit
(405) 679-3736
190 Total Sales
1 in Thomas Trails
$280,000 Price
Brad Reeser
Keller Williams Central OK
(405) 342-3718
261 Total Sales
1 in Thomas Trails
$364,500 Price
Shari Bouziden
CB/Mike Jones Company
(405) 731-5168
86 Total Sales
1 in Thomas Trails
$261,000 Price
We collect this data history from publicly available records. To have your information removed, we recommend requesting removal directly through your county’s website.
| Date | Buyer | Sale Price | Title Company |
|---|---|---|---|
| $242,500 | Oklahoma City Abstract & Ttl | ||
| $191,500 | Lawyers Title Of Ok City Inc | ||
| $31,000 | Capitol Abstract & Title |
We collect this data history from publicly available records. To have your information removed, we recommend requesting removal directly through your county’s website.
| Date | Status | Borrower | Loan Amount |
|---|---|---|---|
| Open | $218,250 |
We collect this data history from publicly available records. To have your information removed, we recommend requesting removal directly through your county’s website.
| Date | Event | Price | List to Sale | Price per Sq Ft |
|---|---|---|---|---|
| 11/30/2020 11/30/20 | Sold | $242,500 | -1.0% | $120 / Sq Ft |
| 10/09/2020 10/09/20 | Pending | -- | -- | -- |
| 10/07/2020 10/07/20 | For Sale | $245,000 | -- | $122 / Sq Ft |
We collect this data history from publicly available records. To have your information removed, we recommend requesting removal directly through your county’s website.
| Year | Tax Paid | Tax Assessment Tax Assessment Total Assessment is a certain percentage of the fair market value that is determined by local assessors to be the total taxable value of land and additions on the property. | Land | Improvement |
|---|---|---|---|---|
| 2025 | $3,057 | $30,561 | $4,379 | $26,182 |
| 2023 | $2,890 | $27,720 | $4,266 | $23,454 |
| 2022 | $2,763 | $26,400 | $5,027 | $21,373 |
| 2021 | $2,750 | $26,400 | $5,027 | $21,373 |
| 2020 | $2,404 | $23,806 | $4,265 | $19,541 |
| 2019 | $2,342 | $23,113 | $4,316 | $18,797 |
| 2018 | $2,284 | $22,440 | $0 | $0 |
| 2017 | $2,303 | $22,714 | $4,365 | $18,349 |
| 2016 | $2,249 | $22,250 | $3,851 | $18,399 |
| 2015 | $2,178 | $21,602 | $3,737 | $17,865 |
| 2014 | $2,109 | $20,973 | $3,796 | $17,177 |
Seller's Agent in 2020
Penny Walters
Central Plains Real Estate
(405) 314-8748
17 Total Sales
Buyer's Agent in 2020
Brent Buxton
LRE Realty, LLC
(405) 816-3600
79 Total Sales
Source: MLSOK
MLS Number: 931306
APN: 203951610
Disclaimer: Certain information contained herein is derived from information provided by parties other than Homes.com. All information provided is deemed reliable, but is not guaranteed to be accurate and should be independently verified.
All data is obtained from various sources and may not have been verified by broker or MLS GRID. Supplied Open House Information is subject to change without notice. All information should be independently reviewed and verified for accuracy. Properties may or may not be listed by the office/agent presenting the information. Some IDX listings have been excluded from this website. IDX information is provided exclusively for personal, non-commercial use, and may not be used for any purpose other than to identify prospective properties consumers may be interested in purchasing.
Information is deemed reliable but not guaranteed.
This information is not verified for authenticity or accuracy, is not guaranteed and may not reflect all real estate activity in the market.
Copyright 2026 MLSOK, Inc. All rights reserved.
Listings courtesy of MLSOK as distributed by MLS GRID.
Based on information submitted to the MLS GRID
Ask me questions while you tour the home.