
Miranda Azer
PARKVIEW REAL ESTATE
(321) 415-7898
96 Total Sales
1 in Apopka
$450,000 Price
Estimated Value: $620,000 - $782,741
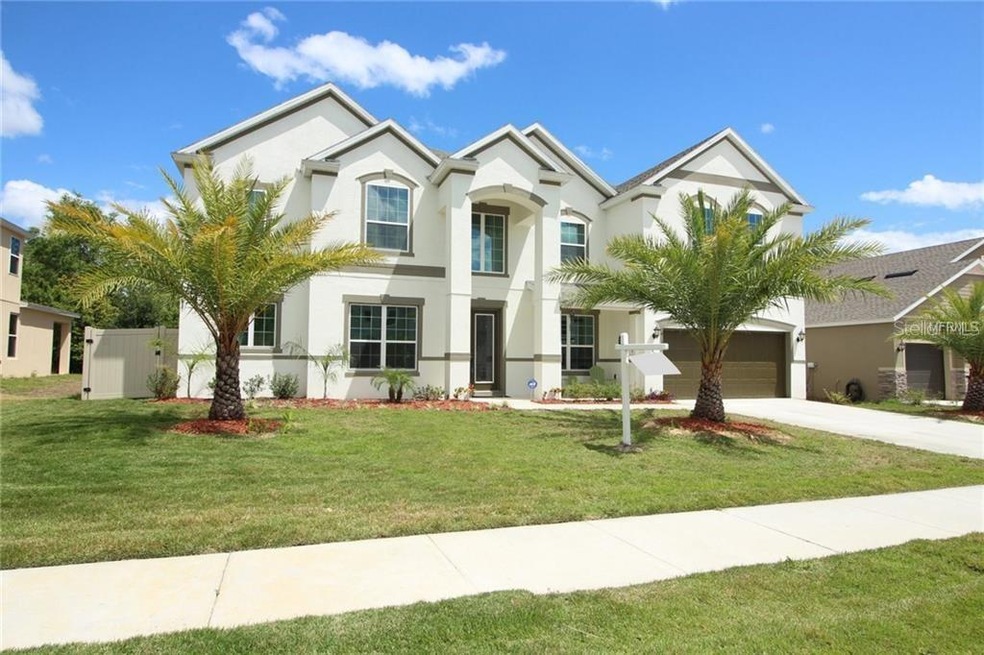
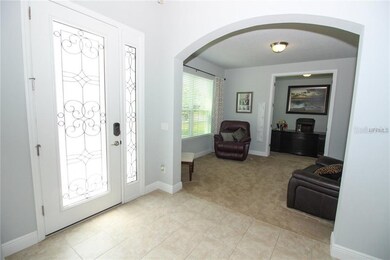
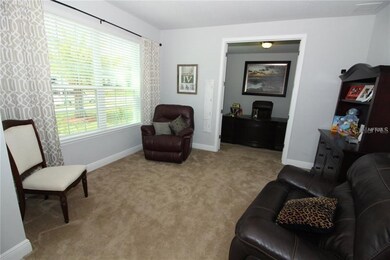
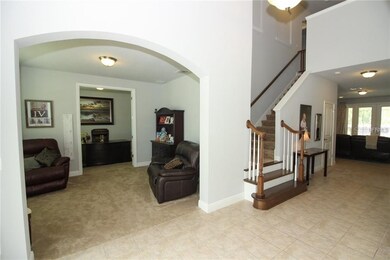
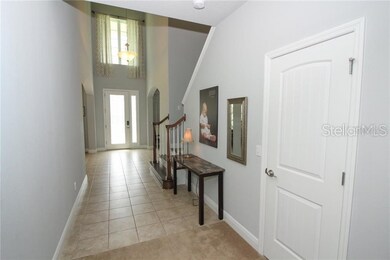
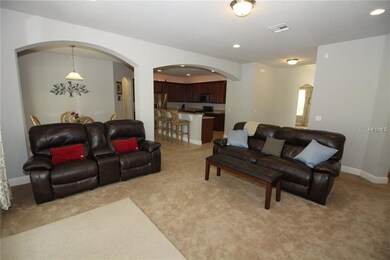
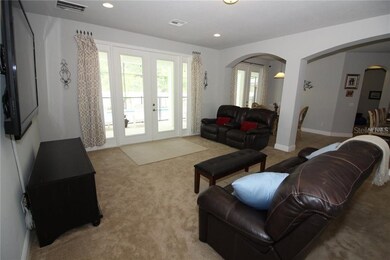
BACK ON THE MARKET! Enormous 8 bedroom, 4 bathroom POOL home has over 5,000 sq feet of living area. Built in 2016 by Meritage Homes with energy efficiency in mind. You are greeted by a grand foyer with volume ceilings which leads to the formal dining room, formal living room and office/den. Brand new carpet throughout! Beautiful kitchen with granite counter tops, island, large cabinets, gas range, pantry, butler pantry and opens up to the family room and dinette. Retreat to the master suite on the first floor with a huge walk in closet, french doors, dual vanities, garden tub and separate shower. An additional bedroom is on the first floor which is great for a guest room. Upstairs features a game room with a wet bar, media room and well-appointed 6 bedrooms. Additional features include 8' doors, archways, recessed lighting and prewired for speakers and lighting. Time to have fun in the sun swimming in the massive 54x15 salt water pool! This sparkling, screened enclosed, solar heated pool is 3 1/2-8ft deep with walk in steps, built in bench and 4 lights that can change colors giving a festive atmosphere. Relax and lounge under the large covered lanai that runs the length of the home and has access to a bathroom. Gas hooked up to the patio ready for your grill. Open up the french doors and you are ready to entertain! Very private backyard with pvc fencing. Let's not forget the 3 car tandem garage and wonderful curb appeal with Sylvester palm trees.
We collect this data history from publicly available records. To have your information removed, we recommend requesting removal directly through your county’s website.
Miranda Azer
PARKVIEW REAL ESTATE
(321) 415-7898
96 Total Sales
1 in Apopka
$450,000 Price
Rafael Ortiz
KELLER WILLIAMS LEGACY REALTY
(689) 219-7612
238 Total Sales
1 in Apopka
$464,990 Price
Jeniffer Padron Padilla
BHHS Florida Properties Group
(863) 219-0879
115 Total Sales
1 in Apopka
$375,000 Price
Eric Rollings
MAINFRAME REAL ESTATE
(689) 600-3280
54 Total Sales
1 in Apopka
$516,975 Price
Lisa Ratanasirintrawoot
CHARLES RUTENBERG REALTY ORLANDO
(321) 204-8253
91 Total Sales
3 in Apopka
$223K - $490K Price Range
Andrew Hess
DON HARKINS REALTY LLC
(272) 203-3140
16 Total Sales
2 in Apopka
$380K - $440K Price Range
We collect this data history from publicly available records. To have your information removed, we recommend requesting removal directly through your county’s website.
| Date | Buyer | Sale Price | Title Company |
|---|---|---|---|
| $386,900 | Carefree Title Agency Inc |
We collect this data history from publicly available records. To have your information removed, we recommend requesting removal directly through your county’s website.
| Date | Status | Borrower | Loan Amount |
|---|---|---|---|
| Open | $141,000 | ||
| Open | $261,899 |
We collect this data history from publicly available records. To have your information removed, we recommend requesting removal directly through your county’s website.
| Date | Event | Price | List to Sale | Price per Sq Ft | Prior Sale |
|---|---|---|---|---|---|
| 08/27/2020 08/27/20 | Sold | $483,000 | -2.4% | $93 / Sq Ft | |
| 07/24/2020 07/24/20 | Pending | -- | -- | -- | |
| 07/17/2020 07/17/20 | For Sale | $495,000 | 0.0% | $95 / Sq Ft | |
| 07/17/2020 07/17/20 | Pending | -- | -- | -- | |
| 07/01/2020 07/01/20 | For Sale | $495,000 | +2.5% | $95 / Sq Ft | |
| 07/01/2020 07/01/20 | Off Market | $483,000 | -- | -- | |
| 06/03/2020 06/03/20 | For Sale | $495,000 | 0.0% | $95 / Sq Ft | |
| 04/03/2020 04/03/20 | Pending | -- | -- | -- | |
| 06/12/2019 06/12/19 | For Sale | $495,000 | 0.0% | $95 / Sq Ft | |
| 08/17/2018 08/17/18 | Off Market | $3,645 | -- | -- | |
| 08/17/2018 08/17/18 | Off Market | $3,645 | -- | -- | |
| 09/18/2017 09/18/17 | Sold | $3,645 | 0.0% | $1 / Sq Ft | View Prior Sale |
| 09/18/2017 09/18/17 | Rented | $3,645 | +7.4% | -- | |
| 08/29/2017 08/29/17 | Off Market | $3,395 | -- | -- | |
| 08/29/2017 08/29/17 | Off Market | $3,645 | -- | -- | |
| 08/24/2017 08/24/17 | Price Changed | $3,395 | 0.0% | $1 / Sq Ft | |
| 08/24/2017 08/24/17 | Price Changed | $489,950 | 0.0% | $94 / Sq Ft | |
| 08/16/2017 08/16/17 | For Rent | $3,495 | 0.0% | -- | |
| 08/16/2017 08/16/17 | Price Changed | $494,900 | 0.0% | $95 / Sq Ft | |
| 08/16/2017 08/16/17 | For Sale | $494,900 | +13477.5% | $95 / Sq Ft | |
| 08/08/2017 08/08/17 | Off Market | $3,645 | -- | -- | |
| 08/08/2017 08/08/17 | Off Market | $3,495 | -- | -- | |
| 08/03/2017 08/03/17 | Price Changed | $499,979 | 0.0% | $96 / Sq Ft | |
| 07/27/2017 07/27/17 | Price Changed | $499,989 | 0.0% | $96 / Sq Ft | |
| 07/20/2017 07/20/17 | For Rent | $3,745 | 0.0% | -- | |
| 07/18/2017 07/18/17 | Price Changed | $499,999 | -2.0% | $96 / Sq Ft | |
| 07/14/2017 07/14/17 | Price Changed | $509,965 | 0.0% | $98 / Sq Ft | |
| 07/05/2017 07/05/17 | Price Changed | $509,975 | -7.3% | $98 / Sq Ft | |
| 04/07/2017 04/07/17 | For Sale | $549,950 | -- | $106 / Sq Ft |
We collect this data history from publicly available records. To have your information removed, we recommend requesting removal directly through your county’s website.
| Year | Tax Paid | Tax Assessment Tax Assessment Total Assessment is a certain percentage of the fair market value that is determined by local assessors to be the total taxable value of land and additions on the property. | Land | Improvement |
|---|---|---|---|---|
| 2026 | $94 | $422,397 | ||
| 2025 | $94 | $422,397 | ||
| 2024 | $72 | $411,292 | ||
| 2023 | $72 | $388,059 | $0 | $0 |
| 2022 | $5,216 | $376,756 | $0 | $0 |
| 2021 | $5,143 | $365,783 | $0 | $0 |
| 2020 | $6,909 | $443,185 | $70,000 | $373,185 |
| 2019 | $7,252 | $446,150 | $70,000 | $376,150 |
| 2018 | $6,560 | $437,307 | $70,000 | $367,307 |
| 2017 | $6,831 | $455,077 | $60,000 | $395,077 |
| 2016 | $445 | $35,000 | $35,000 | $0 |
| 2015 | $264 | $15,000 | $15,000 | $0 |
| 2014 | $353 | $20,000 | $20,000 | $0 |
Seller's Agent in 2020
Jason Zinno
RE/MAX
(407) 467-5631
163 Total Sales
Buyer's Agent in 2020
Erin Kirk
KELLER WILLIAMS ADVANTAGE III
(407) 234-8459
74 Total Sales
Source: Stellar MLS
MLS Number: O5790927
APN: 29-2028-4750-00-290
Disclaimer: Certain information contained herein is derived from information provided by parties other than Homes.com. All information provided is deemed reliable, but is not guaranteed to be accurate and should be independently verified.
All data is obtained from various sources and may not have been verified by broker or MLS GRID. Supplied Open House Information is subject to change without notice. All information should be independently reviewed and verified for accuracy. Properties may or may not be listed by the office/agent presenting the information. Some IDX listings have been excluded from this website. IDX information is provided exclusively for personal, non-commercial use, and may not be used for any purpose other than to identify prospective properties consumers may be interested in purchasing. Information is deemed reliable but not guaranteed.
Listings courtesy of Stellar MLS as distributed by MLS GRID.
Based on information submitted to the MLS GRID
Listing Information presented by local MLS brokerage: Ten-X - (888)-952-6393
Ask me questions while you tour the home.