
Katie Klenk
Keller Williams Legacy
(717) 268-4302
114 Total Sales
1 in Davidsonville
$850,000 Price
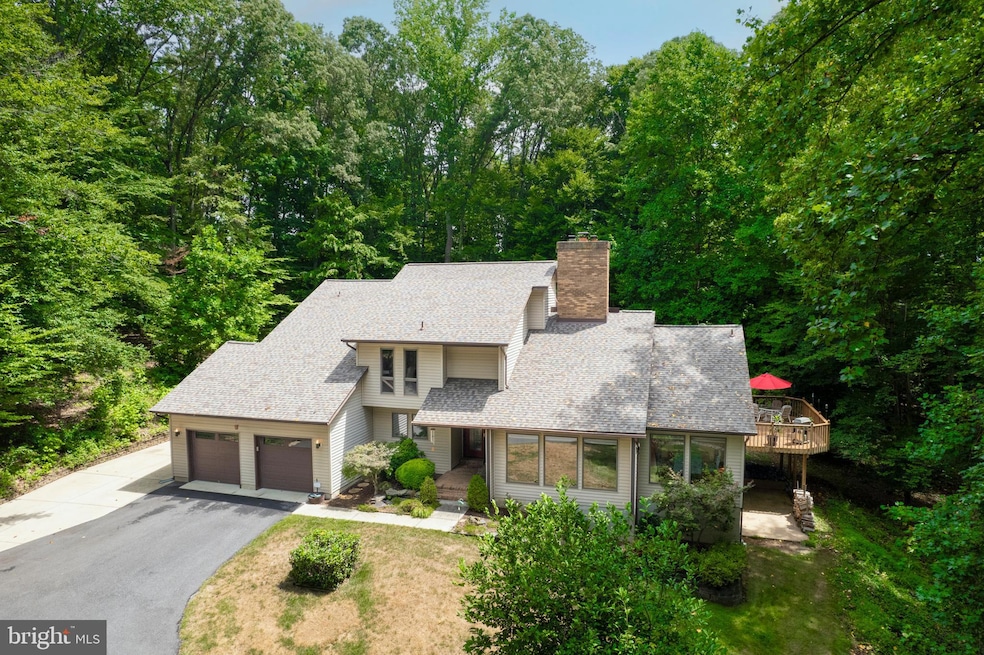


Welcome to your own private oasis at 1913 Norfolk Rd Gambrills! This stunning contemporary home, nestled on 2.96 acres of lush land, offers the perfect blend of luxury and tranquility. As you enter, you are greeted by the spacious main level with high beamed ceilings and plenty of natural light. The center point of the combined dining / living room is the gas fireplace that adorns a stone facade reaching up to the ceiling. The family room boasts plenty of natural light and a pellet stove, perfect for relaxing evenings at home. The kitchen is a chef's dream with ample light, a breakfast nook, and views of the serene backyard. Step outside to your expansive deck and in-ground pool, surrounded by mature trees for ultimate privacy. The lower level is an entertainer's paradise with a rec room, bar, dance floor, and separate games room. Upstairs, the primary bedroom features an ensuite bathroom with a soaking/jetted tub and a large walk-in closet. This home has been lovingly maintained and with a new roof (replaced in 2020) and gutter guards, this home is truly a gem waiting to be discovered. Don't miss your chance to own this unique property!
Last Agent to Sell the Property
(410) 721-1500 bill.franklin@lnf.com Long & Foster Real Estate, Inc. Listed on: 07/26/2024
Last Buyer's Agent
(410) 761-8575 steffanmay.synergy@gmail.com Synergy Realty License #646610
We collect this data history from publicly available records. To have your information removed, we recommend requesting removal directly through your county’s website.
Katie Klenk
Keller Williams Legacy
(717) 268-4302
114 Total Sales
1 in Davidsonville
$850,000 Price
Michele Barrera
Compass
(832) 589-1556
105 Total Sales
1 in Davidsonville
$639,000 Price
Shana Tinsley
EXP Realty, LLC
(443) 926-0929
91 Total Sales
1 in Davidsonville
$1,060,652 Price
Brenda Fornos
Taylor Properties
(667) 230-5001
77 Total Sales
1 in Davidsonville
$1,100,000 Price
Nicole Callender
Keller Williams Realty Delmarva
(443) 251-3558
224 Total Sales
2 in Davidsonville
$800K - $850K Price Range
Edwin Escarraman
Compass
(240) 221-5056
138 Total Sales
1 in Davidsonville
$1,030,000 Price
We collect this data history from publicly available records. To have your information removed, we recommend requesting removal directly through your county’s website.
| Date | Buyer | Sale Price | Title Company |
|---|---|---|---|
| $880,000 | Eagle Title | ||
| Winters James | -- | None Available | |
| Winters James M | $30,000 | -- |
We collect this data history from publicly available records. To have your information removed, we recommend requesting removal directly through your county’s website.
| Date | Status | Borrower | Loan Amount |
|---|---|---|---|
| Open | $712,507 | ||
| Closed | Kneisly Jordon J | $704,000 |
We collect this data history from publicly available records. To have your information removed, we recommend requesting removal directly through your county’s website.
| Date | Event | Price | List to Sale | Price per Sq Ft |
|---|---|---|---|---|
| 01/24/2025 01/24/25 | Sold | $880,000 | -2.2% | $188 / Sq Ft |
| 12/03/2024 12/03/24 | Pending | -- | -- | -- |
| 11/18/2024 11/18/24 | Price Changed | $899,999 | -5.3% | $192 / Sq Ft |
| 10/04/2024 10/04/24 | Price Changed | $949,900 | -4.5% | $203 / Sq Ft |
| 07/26/2024 07/26/24 | For Sale | $995,000 | 0.0% | $213 / Sq Ft |
| 07/20/2024 07/20/24 | Price Changed | $995,000 | -- | $213 / Sq Ft |
We collect this data history from publicly available records. To have your information removed, we recommend requesting removal directly through your county’s website.
| Year | Tax Paid | Tax Assessment Tax Assessment Total Assessment is a certain percentage of the fair market value that is determined by local assessors to be the total taxable value of land and additions on the property. | Land | Improvement |
|---|---|---|---|---|
| 2026 | $9,303 | $837,500 | $279,300 | $558,200 |
| 2025 | $9,303 | $791,600 | ||
| 2024 | $6,494 | $745,700 | $0 | $0 |
| 2023 | $5,669 | $699,800 | $279,300 | $420,500 |
| 2022 | $5,899 | $678,667 | $0 | $0 |
| 2020 | $2,978 | $636,400 | $239,300 | $397,100 |
| 2019 | $5,548 | $629,867 | $0 | $0 |
| 2018 | $6,321 | $623,333 | $0 | $0 |
| 2017 | $5,158 | $616,800 | $0 | $0 |
| 2016 | -- | $588,133 | $0 | $0 |
| 2015 | -- | $559,467 | $0 | $0 |
| 2014 | -- | $530,800 | $0 | $0 |
Seller's Agent in 2025
Bill Franklin
Long & Foster
(301) 346-5690
7 in this area
332 Total Sales
Buyer's Agent in 2025
Steffan May
Synergy Realty
(410) 761-8575
1 in this area
84 Total Sales
Source: Bright MLS
MLS Number: MDAA2090024
APN: 02-000-03676300
Disclaimer: Certain information contained herein is derived from information provided by parties other than Homes.com. All information provided is deemed reliable, but is not guaranteed to be accurate and should be independently verified.
The data relating to real estate for sale on this website appears in part through the BRIGHT Internet Data Exchange program, a voluntary cooperative exchange of property listing data between licensed real estate brokerage firms, and is provided by BRIGHT through a licensing agreement.
Listing information is from various brokers who participate in the Bright MLS IDX program and not all listings may be visible on the site.
The property information being provided on or through the website is for the personal, non-commercial use of consumers and such information may not be used for any purpose other than to identify prospective properties consumers may be interested in purchasing.
Some properties which appear for sale on the website may no longer be available because they are for instance, under contract, sold or are no longer being offered for sale.
Property information displayed is deemed reliable but is not guaranteed.
Copyright 2026 Bright MLS, Inc.
Ask me questions while you tour the home.