
Herb Rice
Epique Inc
(855) 524-0601
124 Total Sales
2 in Columbus
$234K - $270K Price Range
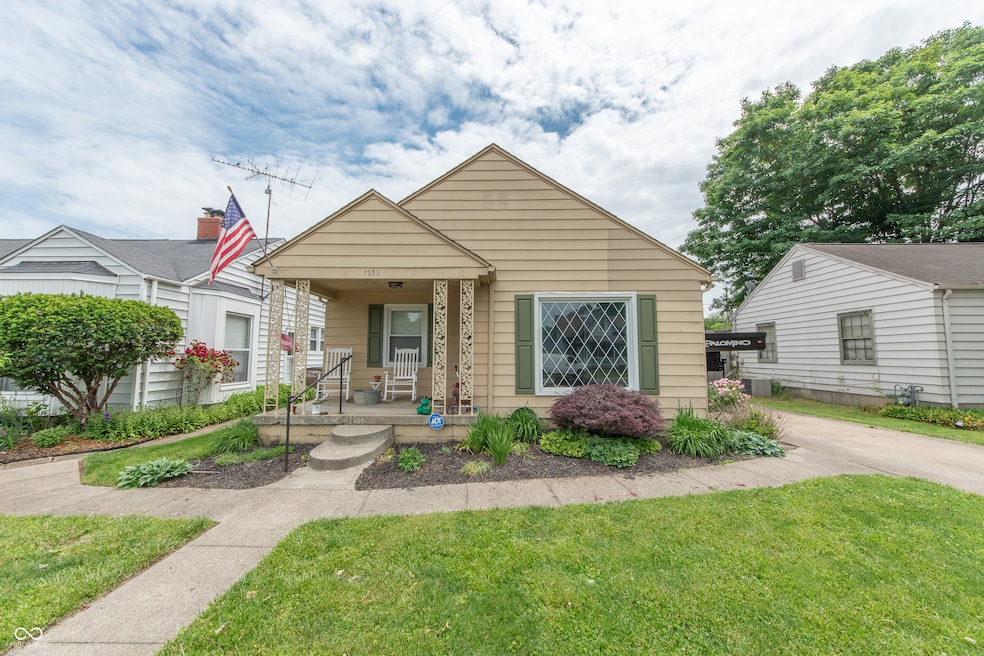
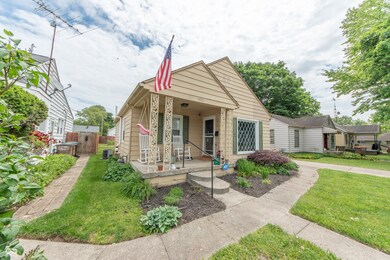
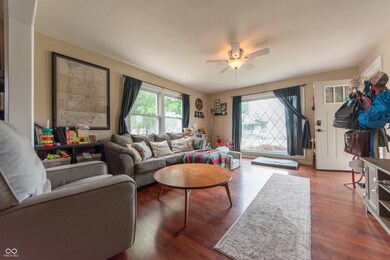
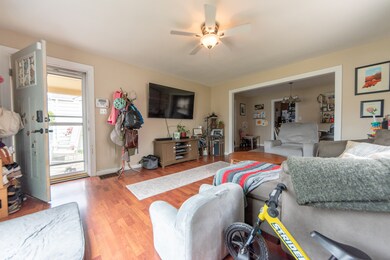
Estimated Value: $199,794
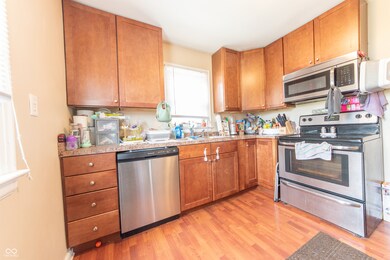
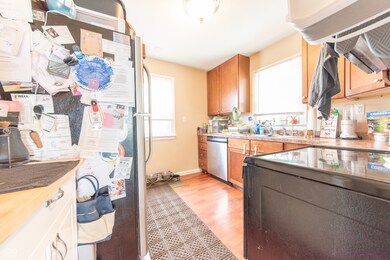
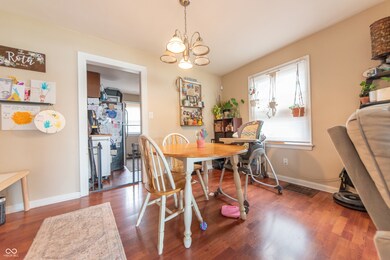
Welcome to 1913 Pennsylvania St in Columbus! This charming home offers the perfect balance of comfort and functionality. As you enter, you'll find a spacious family room that seamlessly connects to the dining area and kitchen, creating an ideal space for both everyday living and entertaining guests. The home features two comfortable bedrooms and a full bathroom on the main level, providing everything you need for convenient single-level living. Head downstairs to discover the partially finished basement, which includes a large recreation room perfect for movie nights, hobbies, or a home office setup. The basement also offers practical amenities including a dedicated laundry room with wash tub and a separate storage room to keep your belongings organized and out of sight. Step outside to enjoy your own private outdoor retreat. The backyard is thoughtfully enclosed with a privacy fence, creating a secluded space to relax or entertain. The 14x14 patio provides the perfect spot for outdoor dining, grilling, or simply enjoying the fresh air. Located in a convenient Columbus neighborhood, this home combines comfort, practicality, and privacy. Whether you're a first-time buyer, downsizing, or looking for an investment property, this home delivers essential features in a manageable size. Schedule your viewing today to see all this property has to offer!
Last Agent to Sell the Property
Dean Wagner LLC License #RB14038730 Listed on: 05/20/2025
Last Buyer's Agent
Jill Raper
RE/MAX Real Estate Prof
We collect this data history from publicly available records. To have your information removed, we recommend requesting removal directly through your county’s website.
Herb Rice
Epique Inc
(855) 524-0601
124 Total Sales
2 in Columbus
$234K - $270K Price Range
Judy Mellencamp
Schuler Bauer Real Estate Powe
(812) 515-1049
73 Total Sales
2 in Columbus
$226K - $343K Price Range
Jeffrey Landers
Engel & Volkers
(833) 397-1558
59 Total Sales
1 in Columbus
$343,500 Price
Lora Reynolds
Epique Inc
(833) 611-1458
683 Total Sales
8 in Columbus
$110K - $600K Price Range
Cindy Stockhaus
Better Homes and Gardens Real Estate Gold Key
(888) 513-4880
216 Total Sales
7 in Columbus
$115K - $500K Price Range
Donju Taylor
Keller Williams Indy Metro Partners
(812) 900-4762
118 Total Sales
24 in Columbus
$95K - $380K Price Range
We collect this data history from publicly available records. To have your information removed, we recommend requesting removal directly through your county’s website.
| Date | Buyer | Sale Price | Title Company |
|---|---|---|---|
| $195,000 | Meridian Title Corporation | ||
| $137,000 | Meridian Title Corporation | ||
| $97,500 | Meridian Title Corporation | ||
| $42,700 | Meridian Title Corporation | ||
| -- | Attorney | ||
| $107,611 | -- | ||
| $107,611 | Reisenfeld & Associates Lpa, | ||
| $107,611 | -- | ||
| -- | Attorney | ||
| $68,000 | -- |
We collect this data history from publicly available records. To have your information removed, we recommend requesting removal directly through your county’s website.
| Date | Event | Price | List to Sale | Price per Sq Ft | Prior Sale |
|---|---|---|---|---|---|
| 08/08/2025 08/08/25 | Sold | $195,000 | -4.8% | $148 / Sq Ft | |
| 07/08/2025 07/08/25 | Pending | -- | -- | -- | |
| 06/12/2025 06/12/25 | Price Changed | $204,900 | -4.7% | $156 / Sq Ft | |
| 05/30/2025 05/30/25 | Price Changed | $214,900 | -2.3% | $164 / Sq Ft | |
| 05/20/2025 05/20/25 | For Sale | $219,900 | +60.5% | $167 / Sq Ft | |
| 09/10/2018 09/10/18 | Sold | $137,000 | -2.1% | $78 / Sq Ft | View Prior Sale |
| 08/13/2018 08/13/18 | Pending | -- | -- | -- | |
| 08/07/2018 08/07/18 | For Sale | $139,900 | +227.6% | $80 / Sq Ft | |
| 05/30/2014 05/30/14 | Sold | $42,700 | -10.1% | $24 / Sq Ft | View Prior Sale |
| 05/19/2014 05/19/14 | Pending | -- | -- | -- | |
| 05/09/2014 05/09/14 | For Sale | $47,500 | 0.0% | $27 / Sq Ft | |
| 03/20/2014 03/20/14 | Pending | -- | -- | -- | |
| 03/09/2014 03/09/14 | For Sale | $47,500 | -- | $27 / Sq Ft |
We collect this data history from publicly available records. To have your information removed, we recommend requesting removal directly through your county’s website.
| Year | Tax Paid | Tax Assessment Tax Assessment Total Assessment is a certain percentage of the fair market value that is determined by local assessors to be the total taxable value of land and additions on the property. | Land | Improvement |
|---|---|---|---|---|
| 2025 | $1,116 | $127,800 | $31,500 | $96,300 |
| 2024 | $1,203 | $127,600 | $31,500 | $96,100 |
| 2023 | $1,203 | $124,600 | $31,500 | $93,100 |
| 2022 | $1,253 | $123,700 | $31,500 | $92,200 |
| 2021 | $957 | $105,000 | $16,700 | $88,300 |
| 2020 | $897 | $100,200 | $16,700 | $83,500 |
| 2019 | $740 | $94,200 | $16,700 | $77,500 |
| 2018 | $601 | $86,100 | $16,700 | $69,400 |
| 2017 | $552 | $82,800 | $16,700 | $66,100 |
| 2016 | $540 | $82,800 | $16,700 | $66,100 |
| 2014 | $596 | $85,400 | $16,700 | $68,700 |
Seller's Agent in 2025
William Wagner
Dean Wagner LLC
(812) 371-7252
143 Total Sales
Seller Co-Listing Agent in 2025
Kendra Wagner
Dean Wagner LLC
(812) 390-8226
106 Total Sales
J
Buyer's Agent in 2025
Jill Raper
RE/MAX
Seller's Agent in 2018
Jeff Finke
RE/MAX Real Estate Prof
(812) 350-8842
154 Total Sales
R
Seller Co-Listing Agent in 2018
Rodney Finke
J
Buyer's Agent in 2018
Joshua Howard
Great Woods Realty LLC
Source: MIBOR Broker Listing Cooperative®
MLS Number: 22039731
APN: 03-96-18-430-008.400-005
Disclaimer: Certain information contained herein is derived from information provided by parties other than Homes.com. All information provided is deemed reliable, but is not guaranteed to be accurate and should be independently verified.
All data is obtained from various sources and may not have been verified by broker or MLS GRID. Supplied Open House Information is subject to change without notice. All information should be independently reviewed and verified for accuracy. Properties may or may not be listed by the office/agent presenting the information. Some IDX listings have been excluded from this website.
Listings courtesy of MIBOR Broker Listing Cooperative® as distributed by MLS GRID.
Based on information submitted to the MLS GRID
Ask me questions while you tour the home.