
Seller's Agent in 2025
Matt Jones
Keller Williams Realty Partners Inc.
(913) 558-2296
1 in this area
158 Total Sales


Estimated Value: $209,704
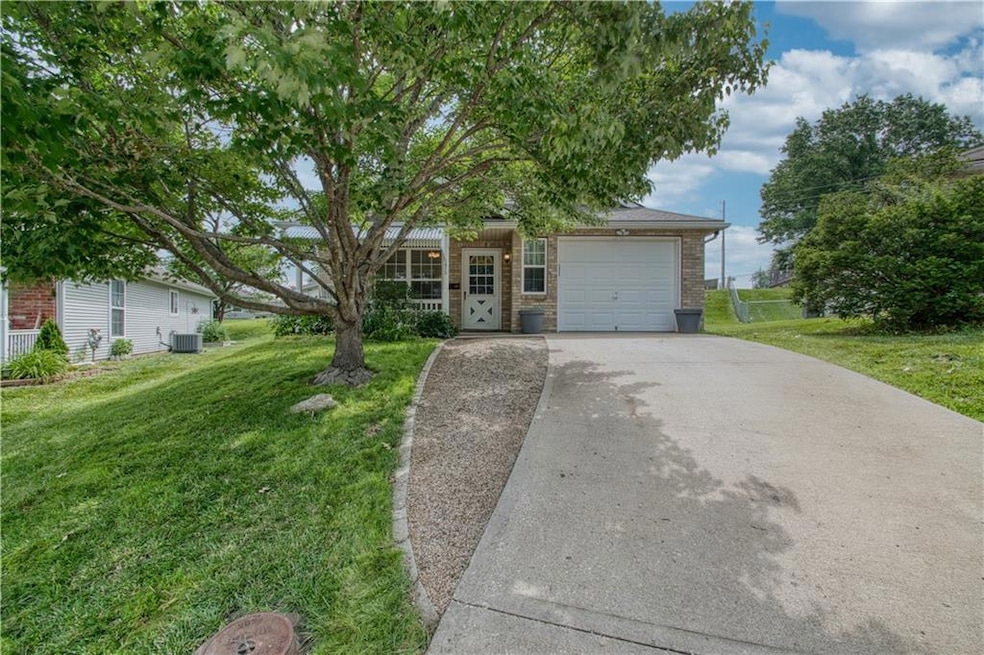
One Level Living *Maintenance Provided Patio Home*2 Bedroom*Cul de Sac*1 Car Attached Garage*Main Level Laundry*No Steps*New Pergo Timbercraft Flooring*Large Light & Bright Living Room*Eat in Kitchen has Lots of Cabinets *Master Bedroom with Bath Access* Easy In & Out Walk In Shower*Skylights in Bathroom*New Luxury Vinyl Tile Flooring in Bathroom*Screened Porch*Cute Covered Front Porch*Low Maintenance Vinyl Siding*Newer Heating & Cooling*Washer & Dryer to Remain*HOA Provides Lawn Care, Snow Removal & Trash Pick* Good Storage in Garage Attic with Easy Access Pull Down Steps*12 x 8
Last Agent to Sell the Property
Keller Williams Realty Partners Inc. Brokerage Phone: 913-558-2296 License #BR00231114 Listed on: 06/16/2025
Co-Listed By
Keller Williams Realty Partners Inc. Brokerage Phone: 913-558-2296 License #00244282
We collect this data history from publicly available records. To have your information removed, we recommend requesting removal directly through your county’s website.
We collect this data history from publicly available records. To have your information removed, we recommend requesting removal directly through your county’s website.
| Date | Buyer | Sale Price | Title Company |
|---|---|---|---|
| -- | None Available | ||
| $115,000 | None Available | ||
| -- | None Available | ||
| $85,000 | Stewart Title | ||
| -- | Stewart Title |
We collect this data history from publicly available records. To have your information removed, we recommend requesting removal directly through your county’s website.
| Date | Status | Borrower | Loan Amount |
|---|---|---|---|
| Open | $100,000 | ||
| Previous Owner | $68,000 |
We collect this data history from publicly available records. To have your information removed, we recommend requesting removal directly through your county’s website.
| Date | Event | Price | List to Sale | Price per Sq Ft | Prior Sale |
|---|---|---|---|---|---|
| 07/30/2025 07/30/25 | Sold | -- | -- | -- | |
| 06/20/2025 06/20/25 | Pending | -- | -- | -- | |
| 06/20/2025 06/20/25 | For Sale | $205,000 | +83.0% | $187 / Sq Ft | |
| 05/10/2017 05/10/17 | Sold | -- | -- | -- | View Prior Sale |
| 04/11/2017 04/11/17 | Pending | -- | -- | -- | |
| 04/04/2017 04/04/17 | For Sale | $112,000 | +31.8% | $102 / Sq Ft | |
| 09/25/2012 09/25/12 | Sold | -- | -- | -- | View Prior Sale |
| 08/17/2012 08/17/12 | Pending | -- | -- | -- | |
| 07/26/2012 07/26/12 | For Sale | $85,000 | -- | $78 / Sq Ft |
We collect this data history from publicly available records. To have your information removed, we recommend requesting removal directly through your county’s website.
| Year | Tax Paid | Tax Assessment Tax Assessment Total Assessment is a certain percentage of the fair market value that is determined by local assessors to be the total taxable value of land and additions on the property. | Land | Improvement |
|---|---|---|---|---|
| 2025 | $2,002 | $30,906 | $5,957 | $24,949 |
| 2024 | $2,002 | $28,901 | $3,217 | $25,684 |
| 2023 | $1,957 | $28,901 | $4,397 | $24,504 |
| 2022 | $1,726 | $23,370 | $4,655 | $18,715 |
| 2021 | $1,726 | $23,370 | $4,655 | $18,715 |
| 2020 | $1,689 | $22,223 | $4,655 | $17,568 |
| 2019 | $1,662 | $22,223 | $4,655 | $17,568 |
| 2018 | $1,471 | $18,779 | $2,602 | $16,177 |
| 2017 | $1,471 | $18,779 | $2,602 | $16,177 |
| 2016 | $1,470 | $18,589 | $2,936 | $15,653 |
| 2014 | $1,397 | $18,047 | $2,850 | $15,197 |
Seller's Agent in 2025
Matt Jones
Keller Williams Realty Partners Inc.
(913) 558-2296
1 in this area
158 Total Sales
Seller Co-Listing Agent in 2025
Jason Brentano
Keller Williams Realty Partners Inc.
(913) 634-9537
1 in this area
32 Total Sales
S
Buyer's Agent in 2025
Susan Hill
ReeceNichols - Lees Summit
(816) 536-5446
1 in this area
30 Total Sales
Seller's Agent in 2017
Tammy Bernhardt
Keller Williams Realty Partners Inc.
(913) 488-8299
120 Total Sales
B
Buyer's Agent in 2017
Brian Nelson
Keller Williams Realty Partners Inc.
J
Seller's Agent in 2012
Joyce Watkins
Heritage Realty
Source: Heartland MLS
MLS Number: 2555872
APN: 25-500-02-78-00-0-00-000
Disclaimer: Certain information contained herein is derived from information provided by parties other than Homes.com. All information provided is deemed reliable, but is not guaranteed to be accurate and should be independently verified.
All data is obtained from various sources and may not have been verified by broker or MLS GRID. Supplied Open House Information is subject to change without notice. All information should be independently reviewed and verified for accuracy. Properties may or may not be listed by the office/agent presenting the information. Some IDX listings have been excluded from this website. Prices displayed on all Sold listings are the Last Known Listing Price and may not be the actual selling price.
Listings courtesy of Heartland MLS as distributed by MLS GRID.
Based on information submitted to the MLS GRID
Listing Information presented by local MLS brokerage: TEN-X, INC., local REALTOR®- Arlene Richardson - (888) 952-6393
Ask me questions while you tour the home.