
Cathy Armstrong
Heritage Homes at Sixth St., Inc.
(423) 455-8954
81 Total Sales
1 in Abingdon
$436,900 Price

Estimated Value: $733,547
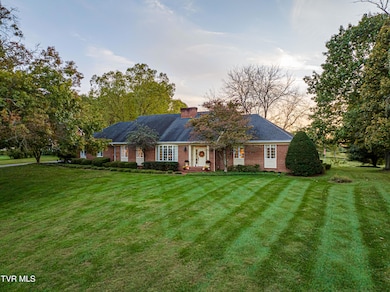
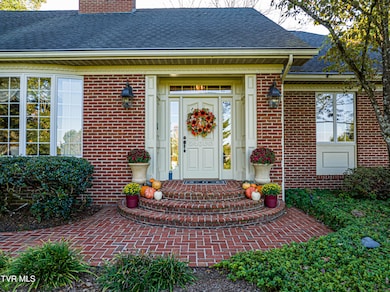
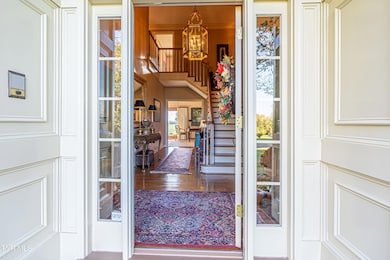
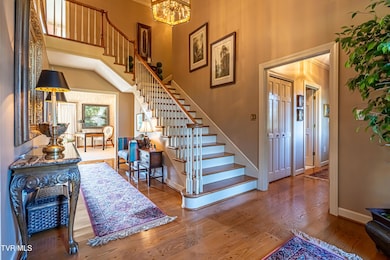
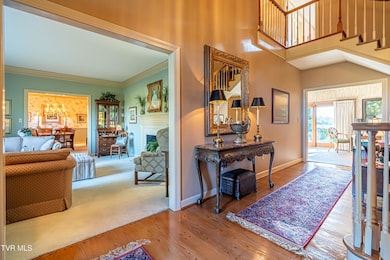
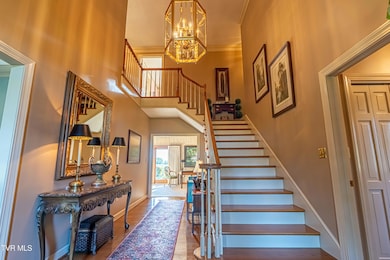
Custom Southern-Style Home with Sunset-Painted Welcome to 19134 Amelia Drive, a home artfully designed by a locally renowned architect and built by one of the region's most respected craftsmen. Nestled on a quiet cul-de-sac, this residence offers over 4,000 sq. ft. of living space—most on the main level—combining single-level comfort with the flexibility of thoughtfully designed upstairs rooms. Blending timeless elegance with modern convenience, it's filled with natural light, fine craftsmanship, and distinctive Southern charm. Every detail, inside and out, reflects the owner's deep appreciation for the natural world. The welcoming front door, framed by transoms, opens to a gracious foyer illuminated by an elegant lantern chandelier. The eye is drawn to the staircase that rises to a landing before dividing in two directions, while wide cased openings lead to the formal living room with a sweeping bay window, the dining room, and other beautifully appointed spaces, including a guest bedroom and full bath. Inside, enjoy 9-foot ceilings, hardwood and tile floors, cherry cabinetry, grasscloth walls, and refined finishes. The spacious family room, open to the kitchen, centers around a cozy hearth and adjoins a cheerful breakfast room—a daily gathering spot with both two-panel and four-panel glass sliders opening to the covered entertainment porch and patio. The kitchen features cherry cabinets, wood-trimmed counters, a roll-top appliance garage, refrigerator, dishwasher, JennAir range, and disposal. A second refrigerator and abundant cabinetry await in the large laundry/project room. Additional features include recessed lighting, central vacuum, intercom, Andersen windows, security system, and a 3-zone HVAC. A highlight is the executive-style office or library with exposed beams, wraparound built-ins, and windows framing open farmland and glowing sunsets. With its warmth and character, it functions beautifully as a professional workspace, reading room, or fifth bedroom. A nearby full bath adds versatility for guests. The primary suite offers a serene retreat with a private sunroom, jetted tub, dual vanities, separate shower, walk-in closet, and stained-glass accents. Upstairs are two bedrooms with a connecting bath, a flexible bonus room, and generous storage. Additional highlights include two gas fireplaces, extensive built-ins, oversized garage closets, and a dual septic field system with a diverter valve for longevity. Outdoors, the shaded porch overlooks landscaped grounds with redbuds, dogwoods, maples, azaleas, boxwood, holly, ferns, delicate Japanese maple and more. Architectural lighting enhances the home's graceful lines and gardens. Just five minutes from shopping, historic downtown Abingdon, and the Virginia Creeper Trail, this home offers privacy, convenience, and proximity to Mount Rogers, Jefferson National Forest, and South Holston Lake—inviting endless opportunities to explore the natural beauty of Southwest Virginia.
Last Agent to Sell the Property
Highlands Real Estate Sea Glass License #0225231928 (VA) & 350712 (TN) Listed on: 11/03/2025
Last Buyer's Agent
Non Member
Non Member
We collect this data history from publicly available records. To have your information removed, we recommend requesting removal directly through your county’s website.
Cathy Armstrong
Heritage Homes at Sixth St., Inc.
(423) 455-8954
81 Total Sales
1 in Abingdon
$436,900 Price
Kristina Kilgore
The Addington Agency Bristol
(423) 418-5873
126 Total Sales
2 in Abingdon
$310K - $337K Price Range
Tina Miller
KEESLING REALTY
(681) 323-3329
125 Total Sales
1 in Abingdon
$174,900 Price
Jarrod Hines
REAL BROKER LLC - MCLEAN
(540) 831-3727
74 Total Sales
1 in Abingdon
$249,250 Price
MISTY CLARKE
KW Bristol
(423) 455-8159
136 Total Sales
7 in Abingdon
$190K - $390K Price Range
ROBERTA HYLTON
Reciprocal Southwest Virginia
(276) 477-2291
70 Total Sales
32 in Abingdon
$6K - $765K Price Range
We collect this data history from publicly available records. To have your information removed, we recommend requesting removal directly through your county’s website.
| Date | Buyer | Sale Price | Title Company |
|---|---|---|---|
| $765,000 | None Listed On Document |
We collect this data history from publicly available records. To have your information removed, we recommend requesting removal directly through your county’s website.
| Date | Event | Price | List to Sale | Price per Sq Ft |
|---|---|---|---|---|
| 02/06/2026 02/06/26 | Sold | $765,000 | -5.0% | $165 / Sq Ft |
| 01/02/2026 01/02/26 | Pending | -- | -- | -- |
| 11/19/2025 11/19/25 | Price Changed | $805,000 | -2.4% | $173 / Sq Ft |
| 11/03/2025 11/03/25 | For Sale | $825,000 | 0.0% | $178 / Sq Ft |
| 10/23/2025 10/23/25 | Pending | -- | -- | -- |
| 10/22/2025 10/22/25 | For Sale | $825,000 | 0.0% | $178 / Sq Ft |
| 10/11/2025 10/11/25 | Pending | -- | -- | -- |
| 10/07/2025 10/07/25 | For Sale | $825,000 | -- | $178 / Sq Ft |
We collect this data history from publicly available records. To have your information removed, we recommend requesting removal directly through your county’s website.
| Year | Tax Paid | Tax Assessment Tax Assessment Total Assessment is a certain percentage of the fair market value that is determined by local assessors to be the total taxable value of land and additions on the property. | Land | Improvement |
|---|---|---|---|---|
| 2026 | $2,873 | $668,200 | $30,000 | $638,200 |
| 2025 | $2,873 | $668,200 | $30,000 | $638,200 |
| 2024 | $25 | $411,000 | $30,000 | $381,000 |
| 2023 | $2,466 | $411,000 | $30,000 | $381,000 |
| 2022 | $2,466 | $411,000 | $30,000 | $381,000 |
| 2021 | $2,466 | $411,000 | $30,000 | $381,000 |
| 2019 | $2,417 | $383,600 | $30,000 | $353,600 |
| 2018 | $2,417 | $383,600 | $30,000 | $353,600 |
| 2017 | $2,417 | $383,600 | $30,000 | $353,600 |
| 2016 | $2,513 | $398,900 | $30,000 | $368,900 |
| 2015 | $2,513 | $398,900 | $30,000 | $368,900 |
| 2014 | $2,513 | $398,900 | $30,000 | $368,900 |
Seller's Agent in 2026
ROBERTA HYLTON
Highlands Real Estate Sea Glass
(276) 356-5700
70 Total Sales
NM
Buyer's Agent in 2026
Non Member
Non Member
Source: Tennessee/Virginia Regional MLS
MLS Number: 9986741
APN: 125C-1-6
Disclaimer: Certain information contained herein is derived from information provided by parties other than Homes.com. All information provided is deemed reliable, but is not guaranteed to be accurate and should be independently verified.
IDX information is provided exclusively for personal, non-commercial use, and may not be used for any purpose other than to identify prospective properties consumers may be interested in purchasing. Some or all of the listings displayed may not belong to the firm whose website is being visited
Listing information is deemed reliable, but not guaranteed.
Listing Information presented by local MLS brokerage: Ten-X, LLC dba Homes.com, local broker - Arlene Richardson - 888-952-6393 - 17600 Laguna Canyon Rd, Irvine, CA 92618.
Ask me questions while you tour the home.