
Melinda Brock
Estate Properties
(424) 488-1665
47 Total Sales
1 in North Redondo Beach
$1,075,000 Price
Estimated Value: $1,620,000 - $1,732,000
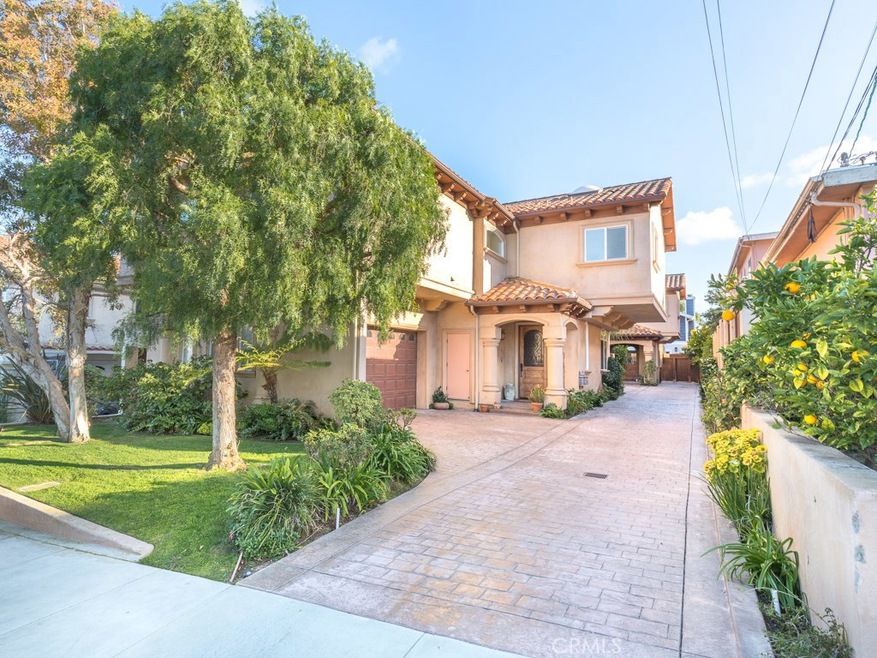
Fully detached townhome with a backyard feels more like a single family home. Located in North Redondo, this turnkey property features a traditional floor plan with all four bedrooms upstairs and an open concept living area on the main floor. The high ceilings, gas fireplace and beautiful hardwood floors create a warm and inviting ambiance when you enter the home. Open to the living room, the beautifully designed kitchen features custom cabinetry, granite countertops, kitchen island and dining area. Directly off the living area is a tranquil backyard, perfect for entertaining and enjoying the Southern California weather. Play games on the turfed grass area or lounge under the pergola on the patio. Upstairs there is a luxurious and spacious master suite with a gas fireplace, balcony, 2 walk-in closets and a large bathroom with a jetted tub, separate sinks and extra large walk-in shower. There are an additional 3 bedrooms with California Closets down the hall, a laundry room, and bathroom with double sinks. Additional amenities include air conditioning, security system, intercom system, 2 car garage and shared guest parking. Enjoy views of mountains and downtown LA and ideally located near the beach, parks and restaurants.
We collect this data history from publicly available records. To have your information removed, we recommend requesting removal directly through your county’s website.
Melinda Brock
Estate Properties
(424) 488-1665
47 Total Sales
1 in North Redondo Beach
$1,075,000 Price
Sharon Benton
The Agency
(424) 231-6509
33 Total Sales
1 in North Redondo Beach
$1,090,000 Price
Tyler Rogina
Compass
(424) 417-6460
122 Total Sales
1 in North Redondo Beach
$1,741,000 Price
Mike Naylor
Compass
(424) 375-6329
42 Total Sales
2 in North Redondo Beach
$1.8M - $1.9M Price Range
Jane Castillo
Keller Williams Realty
(424) 283-4769
21 Total Sales
1 in North Redondo Beach
$1,099,000 Price
Lidija Bacelic
Golden West Realty
(562) 521-9285
22 Total Sales
1 in North Redondo Beach
$1,359,000 Price
We collect this data history from publicly available records. To have your information removed, we recommend requesting removal directly through your county’s website.
| Date | Buyer | Sale Price | Title Company |
|---|---|---|---|
| -- | None Available | ||
| Kupchak Kyle A | $910,000 | Fidelity National Title Co | |
| Spencer Tamara J | -- | -- | |
| Himmelfarb Tamara J | $899,000 | Lawyers Title Company |
We collect this data history from publicly available records. To have your information removed, we recommend requesting removal directly through your county’s website.
| Date | Status | Borrower | Loan Amount |
|---|---|---|---|
| Open | $708,000 | ||
| Closed | Kupchak Kyle A | $728,000 | |
| Previous Owner | Himmelfarb Tamara J | $719,200 | |
| Closed | Himmelfarb Tamara J | $134,850 |
We collect this data history from publicly available records. To have your information removed, we recommend requesting removal directly through your county’s website.
| Date | Event | Price | List to Sale | Price per Sq Ft |
|---|---|---|---|---|
| 03/03/2021 03/03/21 | Sold | $1,475,000 | +5.4% | $641 / Sq Ft |
| 01/31/2021 01/31/21 | Pending | -- | -- | -- |
| 01/25/2021 01/25/21 | For Sale | $1,399,000 | -- | $608 / Sq Ft |
We collect this data history from publicly available records. To have your information removed, we recommend requesting removal directly through your county’s website.
| Year | Tax Paid | Tax Assessment Tax Assessment Total Assessment is a certain percentage of the fair market value that is determined by local assessors to be the total taxable value of land and additions on the property. | Land | Improvement |
|---|---|---|---|---|
| 2026 | $18,891 | $1,628,516 | $1,122,076 | $506,440 |
| 2025 | $18,891 | $1,596,585 | $1,100,075 | $496,510 |
| 2024 | $18,089 | $1,565,280 | $1,078,505 | $486,775 |
| 2023 | $17,753 | $1,534,589 | $1,057,358 | $477,231 |
| 2022 | $17,470 | $1,504,500 | $1,036,626 | $467,874 |
| 2021 | $12,211 | $1,030,576 | $615,742 | $414,834 |
| 2020 | $12,203 | $1,020,010 | $609,429 | $410,581 |
| 2019 | $11,933 | $1,000,011 | $597,480 | $402,531 |
| 2018 | $11,602 | $980,404 | $585,765 | $394,639 |
| 2016 | $11,229 | $942,335 | $563,020 | $379,315 |
| 2015 | $11,025 | $928,181 | $554,563 | $373,618 |
| 2014 | $10,866 | $910,000 | $543,700 | $366,300 |
Seller's Agent in 2021
Nicholas Phillips
Compass
(310) 844-7795
18 in this area
118 Total Sales
Buyer's Agent in 2021
Maggie Ding
Compass
(310) 345-0075
18 in this area
294 Total Sales
Buyer Co-Listing Agent in 2021
Gina Delahoussaye
Compass
(310) 567-2619
7 in this area
99 Total Sales
Source: California Regional Multiple Listing Service (CRMLS)
MLS Number: SB21015846
APN: 4150-021-049
Disclaimer: Certain information contained herein is derived from information provided by parties other than Homes.com. All information provided is deemed reliable, but is not guaranteed to be accurate and should be independently verified.
The multiple listing data appearing on this website, or contained in reports produced therefrom, is owned and copyrighted by California Regional Multiple Listing Service, Inc. ("CRMLS") and is protected by all applicable copyright laws. Information provided is for viewer's personal, non-commercial use and may not be used for any purpose other than to identify prospective properties the viewer may be interested in purchasing. All listing data, including but not limited to square footage and lot size is believed to be accurate, but the listing Agent, listing Broker and CRMLS and its affiliates do not warrant or guarantee such accuracy. The viewer should independently verify the listed data prior to making any decisions based on such information by personal inspection and/or contacting a real estate professional.
Based on information from California Regional Multiple Listing Service, Inc. and /or other sources. All data, including all measurements and calculations of area, is obtained from various sources and has not been, and will not be, verified by broker or MLS. All information should be independently reviewed and verified for accuracy. Properties may or may not be listed by the office/agent presenting the information
Ask me questions while you tour the home.