
David Landon
Patterson-Schwartz-Newark
(484) 779-6763
335 Total Sales
3 in Bayard Square
$140K - $300K Price Range
Estimated Value: $229,000 - $360,118
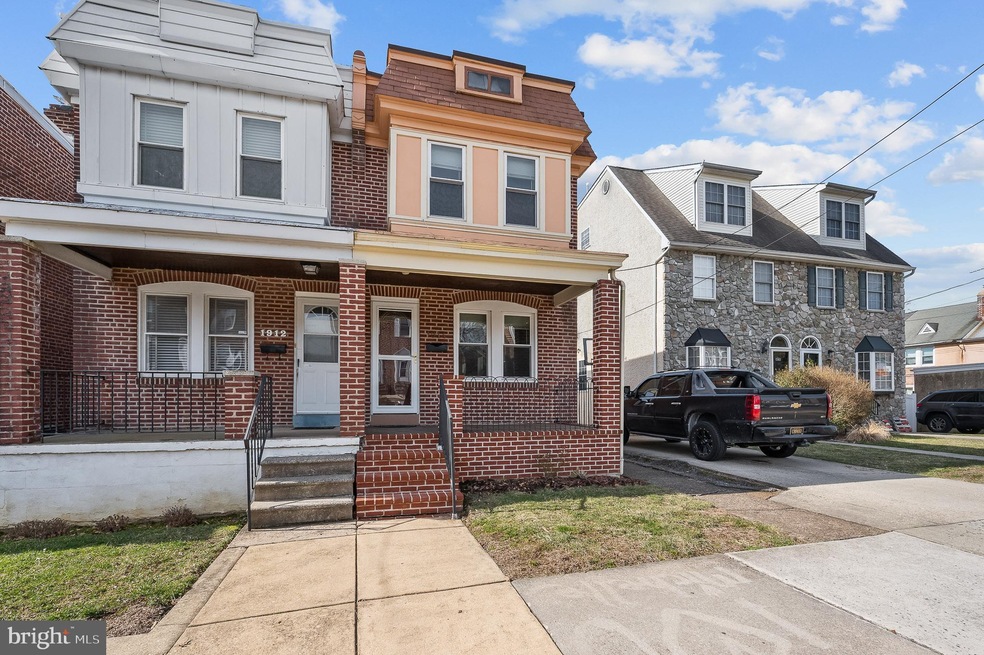
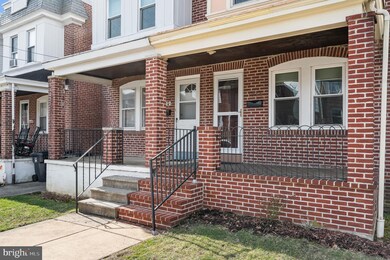
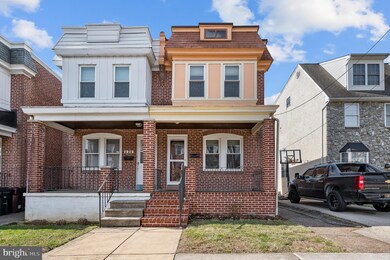
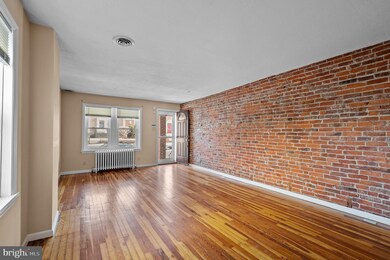
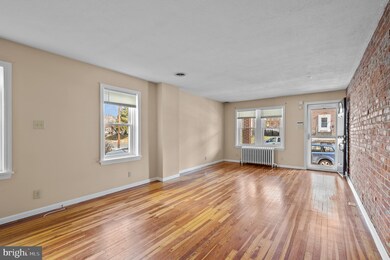
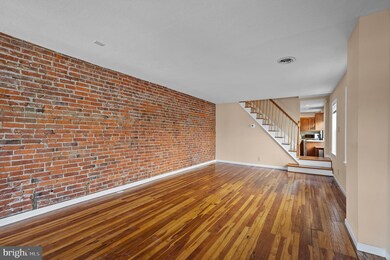
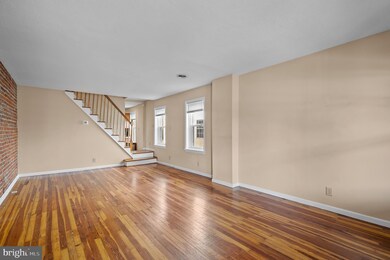
Here's a great opportunity to live in a move-in-ready, three-bedroom, twin home with a large covered front porch situated on a tidy walkable street of similar type homes adjacent to the Wilmington community of Bayard Square. Notable landmark neighbors include the community of St. Elizabeth, Kosciuszko Park, and the expansive Canby Park. The Elsmere Bark Park is just over a mile away! You will delight in the many popular features this home has to offer, including beautiful hardwood floors throughout, tilt-in replacement windows throughout, mini-blinds on most windows, neutral wall colors, exposed brick interior walls, central air conditioning, an updated full bath with a granite-topped vanity, and a partially finished basement with exterior access that can accommodate a variety of needs. The well-sized eat-in kitchen features ceramic-tile flooring, plenty of counter space, recessed and track lighting, lots of handsome wood cabinets, a double stainless-steel sink, coordinated white appliances, and access to the basement. A rear-facing security door leads out to the large deck and down to the orderly yard below. The great location, close proximity to schools, shopping, dining, parks, and major highways are additional reasons for you to make this terrific house on Maple Street your new home. NOTE: Open House scheduled for Sunday, March 20, 1:00 - 3:00 P.M.
Last Agent to Sell the Property
(302) 239-3000 ssedita@psre.com Patterson-Schwartz-Hockessin License #RS333882 Listed on: 03/17/2022
Last Buyer's Agent
(302) 239-3000 ssedita@psre.com Patterson-Schwartz-Hockessin License #RS333882 Listed on: 03/17/2022
We collect this data history from publicly available records. To have your information removed, we recommend requesting removal directly through your county’s website.
David Landon
Patterson-Schwartz-Newark
(484) 779-6763
335 Total Sales
3 in Bayard Square
$140K - $300K Price Range
Bobby Carter
Crown Homes Real Estate
(302) 216-4178
102 Total Sales
1 in Bayard Square
$250,000 Price
Stephanie Coho
Compass RE
(856) 351-5461
240 Total Sales
1 in Bayard Square
$265,000 Price
Sabri Thompson
Foraker Realty Co.
(856) 276-5092
149 Total Sales
2 in Bayard Square
$195K - $248K Price Range
Carolyn Stanley
Stanley Properties, LLC
(302) 587-8993
39 Total Sales
2 in Bayard Square
$265K - $355K Price Range
Khalilah Ling
Crown Homes Real Estate
(302) 599-7370
90 Total Sales
1 in Bayard Square
$249,900 Price
We collect this data history from publicly available records. To have your information removed, we recommend requesting removal directly through your county’s website.
| Date | Buyer | Sale Price | Title Company |
|---|---|---|---|
| -- | None Listed On Document | ||
| -- | None Listed On Document | ||
| $205,500 | None Available | ||
| $149,900 | Transnation Title |
We collect this data history from publicly available records. To have your information removed, we recommend requesting removal directly through your county’s website.
| Date | Status | Borrower | Loan Amount |
|---|---|---|---|
| Open | $230,175 | ||
| Previous Owner | $201,547 | ||
| Previous Owner | $206,436 | ||
| Previous Owner | $203,386 | ||
| Previous Owner | $54,540 | ||
| Previous Owner | $14,700 | ||
| Previous Owner | $148,690 |
We collect this data history from publicly available records. To have your information removed, we recommend requesting removal directly through your county’s website.
| Date | Event | Price | List to Sale | Price per Sq Ft |
|---|---|---|---|---|
| 04/22/2022 04/22/22 | Sold | $225,000 | 0.0% | $188 / Sq Ft |
| 03/22/2022 03/22/22 | Pending | -- | -- | -- |
| 03/17/2022 03/17/22 | For Sale | $225,000 | 0.0% | $188 / Sq Ft |
| 04/15/2020 04/15/20 | Rented | $1,300 | 0.0% | -- |
| 03/05/2020 03/05/20 | Under Contract | -- | -- | -- |
| 02/17/2020 02/17/20 | For Rent | $1,300 | -- | -- |
We collect this data history from publicly available records. To have your information removed, we recommend requesting removal directly through your county’s website.
| Year | Tax Paid | Tax Assessment Tax Assessment Total Assessment is a certain percentage of the fair market value that is determined by local assessors to be the total taxable value of land and additions on the property. | Land | Improvement |
|---|---|---|---|---|
| 2025 | $87 | $230,200 | $42,000 | $188,200 |
| 2024 | $94 | $44,900 | $4,900 | $40,000 |
| 2023 | $78 | $44,900 | $4,900 | $40,000 |
| 2022 | $1,597 | $44,900 | $4,900 | $40,000 |
| 2021 | $1,556 | $44,900 | $4,900 | $40,000 |
| 2020 | $1,511 | $44,900 | $4,900 | $40,000 |
| 2019 | $2,210 | $44,900 | $4,900 | $40,000 |
| 2018 | $3,292 | $44,900 | $4,900 | $40,000 |
| 2017 | $2,082 | $44,900 | $4,900 | $40,000 |
| 2016 | $2,082 | $44,900 | $4,900 | $40,000 |
| 2015 | $1,950 | $44,900 | $4,900 | $40,000 |
| 2014 | $1,950 | $44,900 | $4,900 | $40,000 |
Seller's Agent in 2022
Nicholas Baldini
Patterson Schwartz
(302) 234-3618
1 in this area
94 Total Sales
Seller Co-Listing Agent in 2022
Maria Baldini
Patterson Schwartz
(302) 234-6074
1 in this area
45 Total Sales
Seller's Agent in 2020
Kevin Hensley
RE/MAX
(302) 218-0130
74 Total Sales
V
Buyer's Agent in 2020
Vanessa Hamm
EXP Realty, LLC
(302) 377-7340
22 Total Sales
Source: Bright MLS
MLS Number: DENC2019734
APN: 26-033.30-108
Disclaimer: Certain information contained herein is derived from information provided by parties other than Homes.com. All information provided is deemed reliable, but is not guaranteed to be accurate and should be independently verified.
The data relating to real estate for sale on this website appears in part through the BRIGHT Internet Data Exchange program, a voluntary cooperative exchange of property listing data between licensed real estate brokerage firms, and is provided by BRIGHT through a licensing agreement.
Listing information is from various brokers who participate in the Bright MLS IDX program and not all listings may be visible on the site.
The property information being provided on or through the website is for the personal, non-commercial use of consumers and such information may not be used for any purpose other than to identify prospective properties consumers may be interested in purchasing.
Some properties which appear for sale on the website may no longer be available because they are for instance, under contract, sold or are no longer being offered for sale.
Property information displayed is deemed reliable but is not guaranteed.
Copyright 2026 Bright MLS, Inc.
Ask me questions while you tour the home.