
Ronald Cuadra
Keller Williams Realty Atlanta Partners
(770) 609-2808
77 Total Sales
2 in Redan
$95,000 Price Range
Estimated Value: $273,000 - $298,981
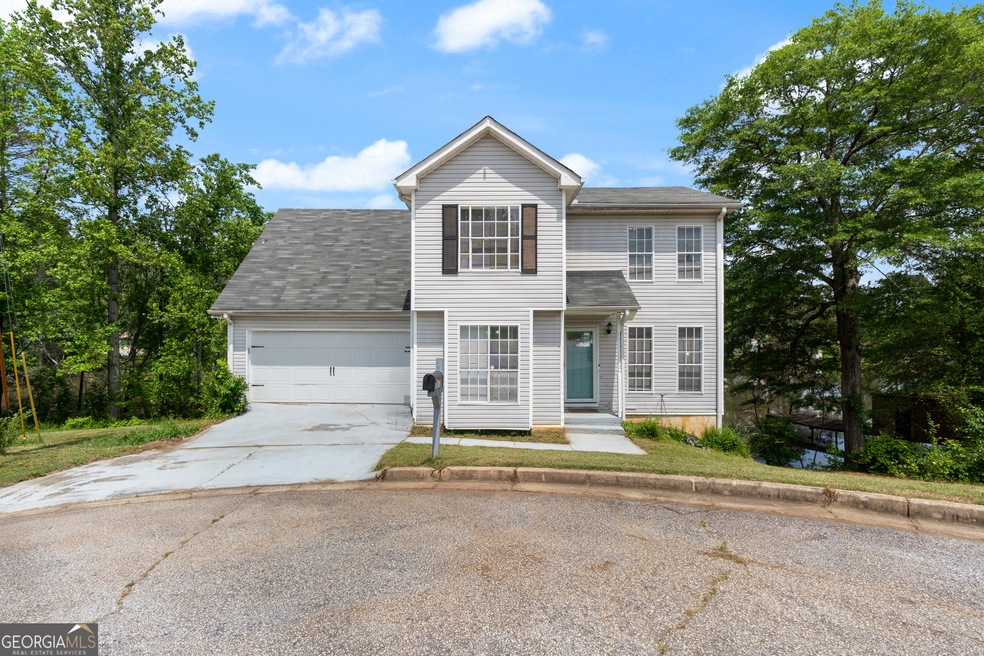
Welcome to 1914 Phillips Lake Bluff, a beautifully renovated retreat in the heart of Lithonia, where comfort seamlessly meets convenience. This charming 5-bedroom, 3.5-bath home offers a well-maintained, open, and functional layout ideal for spacious living. Enjoy newly updated hardwood flooring and abundant natural light that fills each room with warmth. Modern amenities include a Nest smart thermostat, Google-enhanced motion sensor cameras, and Smart Visiv outdoor lighting. The kitchen flows effortlessly into the cozy family room, complete with a fireplace, while the dining room features elegant wainscoting, perfect for relaxation or entertaining. Step outside to a private backyard oasis with a deck overlooking the lake, ideal for peaceful mornings or weekend gatherings. Situated on a spacious lot with an attached 2-car garage, the home also boasts a fully finished basement with a wet bar, kitchenette, soft-close cabinetry, custom granite countertops, multi-use space, additional storage, and a custom full bathroom. Located in the serene Phillips Chase community, you're just minutes from shopping, dining, parks, and top-rated schools, offering the perfect blend of comfort and convenience. Don't miss your chance to own this incredible property. Lender programs are available. Schedule a tour today and discover all that this Lithonia gem has to offer!
Last Agent to Sell the Property
Keller Williams Realty North Atlanta License #379805 Listed on: 05/01/2025
Ronald Cuadra
Keller Williams Realty Atlanta Partners
(770) 609-2808
77 Total Sales
2 in Redan
$95,000 Price Range
Rockey Fields
Compass
(888) 835-2922
136 Total Sales
2 in Redan
$149,000 Price Range
Vj Fairley
Fairley Realty LLC
(844) 604-9211
49 Total Sales
3 in Redan
$170K - $265K Price Range
Joel Roberts
Keller Williams Rlty, First Atlanta
(470) 447-0278
158 Total Sales
2 in Redan
$385,000 Price Range
Thomas LeCain
RE/MAX Around Atlanta Realty
(833) 811-0245
106 Total Sales
2 in Redan
$245,000 Price Range
William Braswell
Bryant Realty Inc
(888) 411-3541
28 Total Sales
2 in Redan
$30,000 Price Range
We collect this data history from publicly available records. To have your information removed, we recommend requesting removal directly through your county’s website.
| Date | Event | Price | List to Sale | Price per Sq Ft | Prior Sale |
|---|---|---|---|---|---|
| 07/08/2025 07/08/25 | Sold | $315,000 | 0.0% | $123 / Sq Ft | |
| 05/16/2025 05/16/25 | Pending | -- | -- | -- | |
| 05/01/2025 05/01/25 | For Sale | $315,000 | +103.2% | $123 / Sq Ft | |
| 01/18/2019 01/18/19 | Sold | $155,000 | +4.0% | $99 / Sq Ft | View Prior Sale |
| 10/23/2018 10/23/18 | Pending | -- | -- | -- | |
| 10/19/2018 10/19/18 | For Sale | $149,000 | -- | $95 / Sq Ft |
We collect this data history from publicly available records. To have your information removed, we recommend requesting removal directly through your county’s website.
| Year | Tax Paid | Tax Assessment Tax Assessment Total Assessment is a certain percentage of the fair market value that is determined by local assessors to be the total taxable value of land and additions on the property. | Land | Improvement |
|---|---|---|---|---|
| 2025 | $3,394 | $107,480 | $15,760 | $91,720 |
| 2024 | $3,511 | $106,880 | $15,760 | $91,120 |
| 2023 | $3,511 | $101,720 | $15,760 | $85,960 |
| 2022 | $3,007 | $88,120 | $15,760 | $72,360 |
| 2021 | $2,321 | $68,200 | $8,400 | $59,800 |
| 2020 | $1,786 | $52,520 | $8,400 | $44,120 |
| 2019 | $2,428 | $46,880 | $8,400 | $38,480 |
| 2018 | $1,185 | $37,440 | $8,400 | $29,040 |
| 2017 | $1,233 | $35,760 | $5,120 | $30,640 |
| 2016 | $1,025 | $30,520 | $5,120 | $25,400 |
| 2014 | $825 | $24,600 | $5,120 | $19,480 |
Seller's Agent in 2025
Ann Tolbert
Keller Williams Realty North Atlanta
(470) 517-3842
16 Total Sales
Buyer's Agent in 2025
Kenneth Clarke
Neighborhood Assistance Corp.
(404) 384-8880
101 Total Sales
Seller's Agent in 2019
Diane Clayton-Anderson
1st Classic Realty
(770) 256-4477
98 Total Sales
Buyer's Agent in 2019
Kimberly Magee
Real Broker, LLC.
(404) 422-6575
44 Total Sales
Source: Georgia MLS
MLS Number: 10508358
APN: 16-102-01-040
Disclaimer: Certain information contained herein is derived from information provided by parties other than Homes.com. All information provided is deemed reliable, but is not guaranteed to be accurate and should be independently verified.
The data relating to real estate for sale on this web site comes in part from the Broker Reciprocity Program of Georgia MLS. Real estate listings held by brokerage firms other than Redfin are marked with the Broker Reciprocity logo and detailed information about them includes the name of the listing brokers. Information deemed reliable but not guaranteed. Copyright 2026 Georgia MLS. All rights reserved.
Ask me questions while you tour the home.