
Olivia Lober
Berkshire Hathaway HomeServices Select Properties
(314) 279-3490
5 Total Sales
1 in Wildwood
$70,000 Price
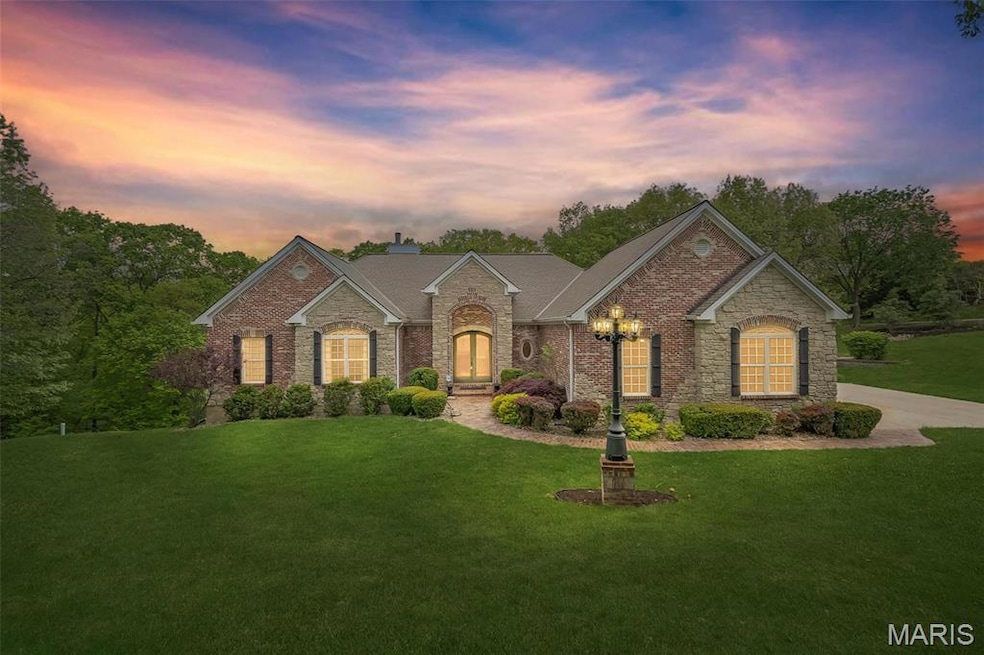
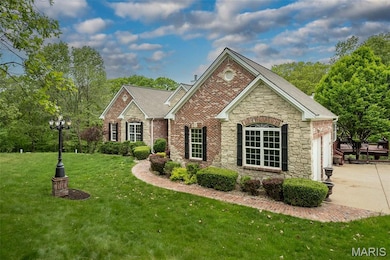
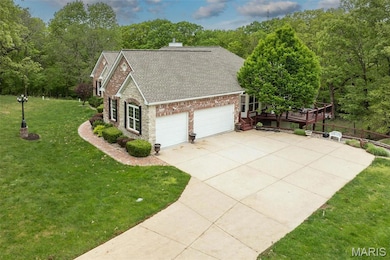
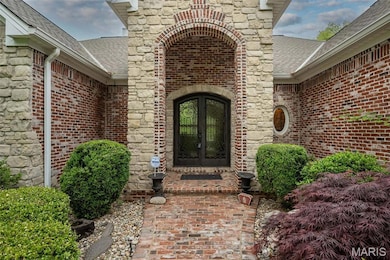
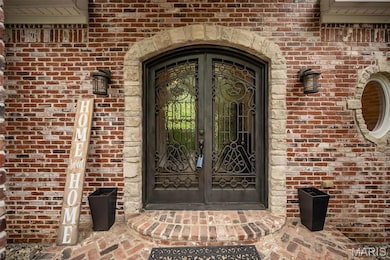


Welcome to your private retreat nestled in the serene landscapes of Glencoe. This custom-built atrium ranch, constructed in 2007, offers over 4,400 square feet of meticulously designed living space, harmoniously blending luxury with nature. 4 spacious bedrooms, each featuring private en-suite bathrooms. 4 full baths, 1 half bath. Vaulted great room adorned with a striking stone wood-burning fireplace. Gourmet kitchen equipped with granite countertops, stainless steel appliances, a range hood, wine chiller, and an updated walk-in pantry. Breakfast room seamlessly connected to a hearth room with a second wood-burning fireplace. Walk-out lower level featuring a spacious recreation room with a brick and stone wet bar, additional sleeping area, home gym, full bath, and ample storage space?. Expansive deck with a hot tub, perfect for stargazing and relaxation. 3-acre wooded lot offering privacy and a connection to nature. 3-car oversized garage with rear/side entry. Welcome Home.
Last Agent to Sell the Property
Alu Real Estate Partners License #2012010786 Listed on: 05/20/2025
We collect this data history from publicly available records. To have your information removed, we recommend requesting removal directly through your county’s website.
Olivia Lober
Berkshire Hathaway HomeServices Select Properties
(314) 279-3490
5 Total Sales
1 in Wildwood
$70,000 Price
Dawn Farley
Realty One Group Trifecta
(314) 370-1286
25 Total Sales
1 in Wildwood
$460,000 Price
Adam Evers
Alexander Realty Inc
(636) 500-9056
7 Total Sales
1 in Wildwood
$359,000 Price
Laura Wehnes
Keller Williams Realty St. Louis
(314) 626-8620
153 Total Sales
2 in Wildwood
$382K - $580K Price Range
Christie Lewis
Sold in the Lou
(314) 866-4661
186 Total Sales
2 in Wildwood
$399K - $840K Price Range
Peter Lu
EXP Realty, LLC
(314) 697-1743
817 Total Sales
19 in Wildwood
$250K - $888K Price Range
We collect this data history from publicly available records. To have your information removed, we recommend requesting removal directly through your county’s website.
| Date | Type | Sale Price | Title Company |
|---|---|---|---|
| Warranty Deed | -- | None Listed On Document | |
| Deed | -- | None Listed On Document | |
| Warranty Deed | -- | Title Partners | |
| Warranty Deed | $525,000 | Investors Title Co Clayton | |
| Warranty Deed | $107,000 | None Available |
We collect this data history from publicly available records. To have your information removed, we recommend requesting removal directly through your county’s website.
| Date | Status | Loan Amount | Loan Type |
|---|---|---|---|
| Open | $281,500 | New Conventional | |
| Previous Owner | $548,250 | New Conventional | |
| Previous Owner | $417,000 | New Conventional |
We collect this data history from publicly available records. To have your information removed, we recommend requesting removal directly through your county’s website.
| Date | Event | Price | List to Sale | Price per Sq Ft | Prior Sale |
|---|---|---|---|---|---|
| 08/18/2026 08/18/26 | Sold | -- | -- | -- | |
| 05/16/2026 05/16/26 | Pending | -- | -- | -- | |
| 03/15/2026 03/15/26 | For Sale | $825,000 | 0.0% | $186 / Sq Ft | |
| 02/23/2026 02/23/26 | Pending | -- | -- | -- | |
| 02/20/2026 02/20/26 | Price Changed | $825,000 | -5.7% | $186 / Sq Ft | |
| 01/03/2026 01/03/26 | For Sale | $875,000 | 0.0% | $197 / Sq Ft | |
| 12/24/2025 12/24/25 | Off Market | -- | -- | -- | |
| 09/06/2025 09/06/25 | For Sale | $875,000 | 0.0% | $197 / Sq Ft | |
| 09/05/2025 09/05/25 | Off Market | -- | -- | -- | |
| 07/30/2025 07/30/25 | Price Changed | $875,000 | -2.8% | $197 / Sq Ft | |
| 07/06/2025 07/06/25 | Price Changed | $899,900 | -5.2% | $203 / Sq Ft | |
| 06/17/2025 06/17/25 | Price Changed | $949,000 | -5.0% | $214 / Sq Ft | |
| 05/20/2025 05/20/25 | For Sale | $999,000 | +39.7% | $225 / Sq Ft | |
| 04/15/2025 04/15/25 | Off Market | -- | -- | -- | |
| 07/16/2021 07/16/21 | Sold | -- | -- | -- | View Prior Sale |
| 06/12/2021 06/12/21 | Pending | -- | -- | -- | |
| 05/25/2021 05/25/21 | Price Changed | $715,000 | -2.7% | $161 / Sq Ft | |
| 05/03/2021 05/03/21 | For Sale | $735,000 | 0.0% | $166 / Sq Ft | |
| 04/12/2021 04/12/21 | Price Changed | $735,000 | -- | $166 / Sq Ft |
We collect this data history from publicly available records. To have your information removed, we recommend requesting removal directly through your county’s website.
| Year | Tax Paid | Tax Assessment Tax Assessment Total Assessment is a certain percentage of the fair market value that is determined by local assessors to be the total taxable value of land and additions on the property. | Land | Improvement |
|---|---|---|---|---|
| 2025 | $8,667 | $149,170 | $25,080 | $124,090 |
| 2024 | $8,667 | $126,450 | $22,800 | $103,650 |
| 2023 | $8,667 | $126,450 | $22,800 | $103,650 |
| 2022 | $8,733 | $118,410 | $20,520 | $97,890 |
| 2021 | $8,669 | $118,410 | $20,520 | $97,890 |
| 2020 | $8,723 | $113,580 | $20,520 | $93,060 |
| 2019 | $8,759 | $113,580 | $20,520 | $93,060 |
| 2018 | $9,668 | $118,260 | $20,520 | $97,740 |
| 2017 | $9,435 | $118,260 | $20,520 | $97,740 |
| 2016 | $7,292 | $87,890 | $15,960 | $71,930 |
| 2015 | $7,229 | $87,890 | $15,960 | $71,930 |
| 2014 | $7,258 | $86,050 | $12,460 | $73,590 |
Seller's Agent in 2026
Sal Alu
Alu Real Estate Partners
(314) 537-7587
190 Total Sales
Buyer's Agent in 2026
Dana Tippit
RE/MAX
(314) 651-9900
106 Total Sales
Seller's Agent in 2021
Sheryl Deskin
Compass Realty Group
(314) 330-9329
175 Total Sales
Buyer's Agent in 2021
Mike Becker
SVN/Infinity Commercial Group
(314) 484-1173
1 Total Sale
Source: MARIS MLS
MLS Number: MIS25023609
APN: 24Y-14-0256
Disclaimer: Certain information contained herein is derived from information provided by parties other than Homes.com. All information provided is deemed reliable, but is not guaranteed to be accurate and should be independently verified.
All data is obtained from various sources and may not have been verified by broker or MLS GRID. Supplied Open House Information is subject to change without notice. All information should be independently reviewed and verified for accuracy. Properties may or may not be listed by the office/agent presenting the information. Some IDX listings have been excluded from this website.
Listings courtesy of MARIS MLS as distributed by MLS GRID.
Based on information submitted to the MLS GRID
Ask me questions while you tour the home.