
Mabel Zuleta
Responds Quickly
RE Smart, LLC
(571) 427-0648
58 Total Sales
1 in Reston
$420,000 Price
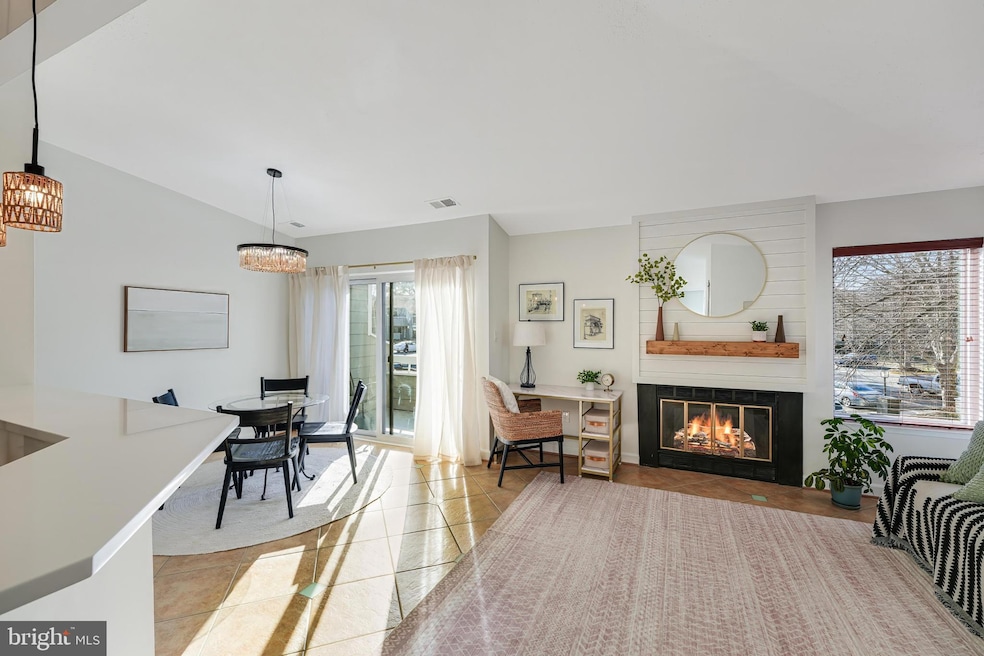

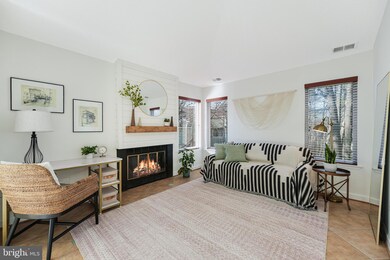

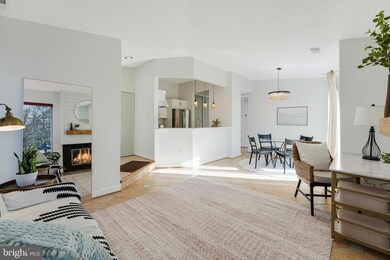
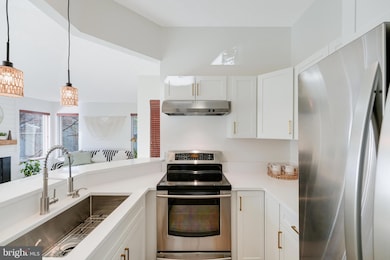
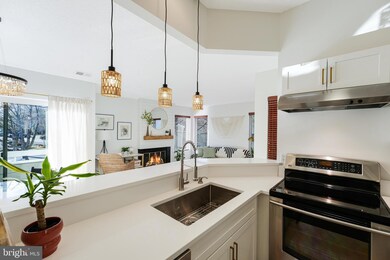
Rare top level balcony unit expertly updated with new kitchen * High ceilings * Corner unit flooded with natural light * Balcony off main level * Fireplace * Updated bathroom * Washer & dryer * Update lighting fixtures throughout * Dining area off living room * Stainless steel appliances * Spacious bedroom with new carpet * Walk-in closet * Newly painted * Amazing location is a short walk to South Lakes Shopping Plaza, Starbucks, Safeway, shopping and dining * Close to Weihle Metro , Dulles Toll Road ands Reston Town Center * Lots of parking * Amazing Reston amenities include multiple pools, trails, parks, lakes, tennis and pickleball courts, and community events, festivities and concerts throughout the year.
Last Agent to Sell the Property
(703) 522-1940 mike@burnshomes.com RE/MAX Allegiance Listed on: 03/11/2025
Last Buyer's Agent
(571) 386-1075 katherineforno@gmail.com Pearson Smith Realty, LLC License #0225180937
Mabel Zuleta
RE Smart, LLC
(571) 427-0648
58 Total Sales
1 in Reston
$420,000 Price
Beth Yesford
e Venture LLC
(571) 384-1638
98 Total Sales
5 in Reston
$262K - $1.1M Price Range
John Stacey
Compass
(571) 517-2399
76 Total Sales
2 in Reston
$756K - $968K Price Range
Christine Richardson
Weichert Company of Virginia
(855) 782-6862
173 Total Sales
3 in Reston
$470K - $978K Price Range
Kelly Martinez
EXP Realty, LLC
(571) 536-6467
292 Total Sales
4 in Reston
$310K - $1M Price Range
Phil Cefaratti
Potomac River, Realtors
(202) 410-3556
41 Total Sales
1 in Reston
$535,000 Price
We collect this data history from publicly available records. To have your information removed, we recommend requesting removal directly through your county’s website.
| Date | Event | Price | List to Sale | Price per Sq Ft |
|---|---|---|---|---|
| 04/10/2025 04/10/25 | Sold | $330,000 | +4.8% | $419 / Sq Ft |
| 03/21/2025 03/21/25 | Pending | -- | -- | -- |
| 03/11/2025 03/11/25 | For Sale | $315,000 | -- | $400 / Sq Ft |
We collect this data history from publicly available records. To have your information removed, we recommend requesting removal directly through your county’s website.
| Year | Tax Paid | Tax Assessment Tax Assessment Total Assessment is a certain percentage of the fair market value that is determined by local assessors to be the total taxable value of land and additions on the property. | Land | Improvement |
|---|---|---|---|---|
| 2026 | $2,744 | $244,570 | $81,513 | $163,057 |
| 2025 | $2,588 | $239,775 | $79,915 | $159,860 |
| 2024 | $2,588 | $235,075 | $78,349 | $156,726 |
| 2023 | $2,525 | $230,466 | $76,813 | $153,653 |
| 2022 | $2,519 | $225,948 | $75,307 | $150,641 |
| 2021 | $2,463 | $221,519 | $73,831 | $147,688 |
| 2020 | $2,454 | $219,248 | $73,074 | $146,174 |
| 2019 | $2,418 | $214,950 | $71,642 | $143,308 |
| 2018 | $2,299 | $210,737 | $70,238 | $140,499 |
| 2017 | $2,257 | $206,606 | $68,861 | $137,745 |
| 2016 | $2,202 | $202,556 | $67,511 | $135,045 |
| 2015 | $2,194 | $199,514 | $66,497 | $133,017 |
| 2014 | $2,140 | $195,607 | $65,195 | $130,412 |
Seller's Agent in 2025
Michael Burns
RE/MAX
(703) 403-2022
83 Total Sales
Buyer's Agent in 2025
Katherine Forno
Pearson Smith Realty, LLC
(703) 589-3584
28 Total Sales
Source: Bright MLS
MLS Number: VAFX2225492
Disclaimer: Certain information contained herein is derived from information provided by parties other than Homes.com. All information provided is deemed reliable, but is not guaranteed to be accurate and should be independently verified.
The data relating to real estate for sale on this website appears in part through the BRIGHT Internet Data Exchange program, a voluntary cooperative exchange of property listing data between licensed real estate brokerage firms, and is provided by BRIGHT through a licensing agreement.
Listing information is from various brokers who participate in the Bright MLS IDX program and not all listings may be visible on the site.
The property information being provided on or through the website is for the personal, non-commercial use of consumers and such information may not be used for any purpose other than to identify prospective properties consumers may be interested in purchasing.
Some properties which appear for sale on the website may no longer be available because they are for instance, under contract, sold or are no longer being offered for sale.
Property information displayed is deemed reliable but is not guaranteed.
Copyright 2026 Bright MLS, Inc.
Ask me questions while you tour the home.