
John Moor
Coldwell Banker Real Estate Gr
(260) 264-7571
45 Total Sales
1 in Kern Valley
$132,000 Price

Estimated Value: $290,851
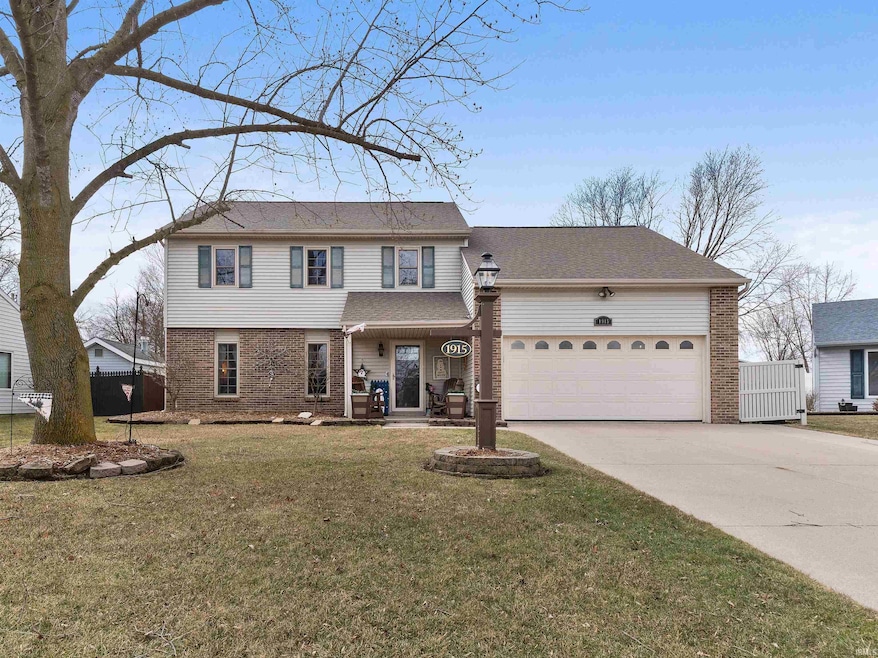
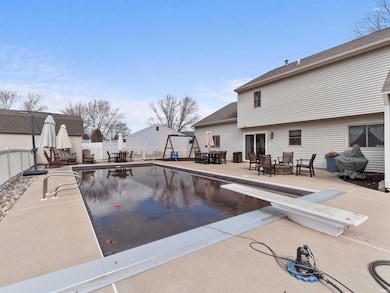
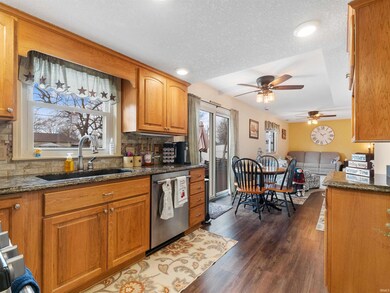
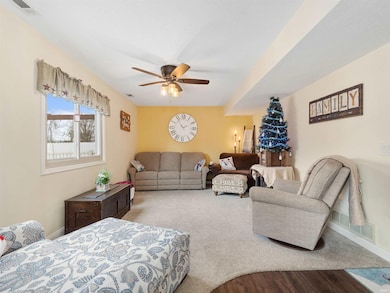
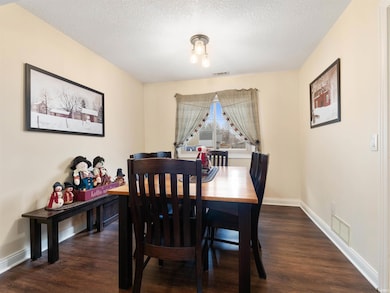
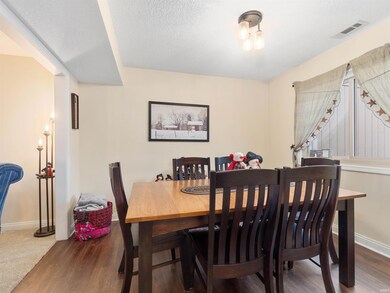
Make Memories in this Beautiful 2-story Home. Inviting & Spacious, this Home boasts 4 bedrooms, 2.5 baths, dual living spaces, dining area & a fantstatic updated kitchen. Relaxation & Fun abound around the gorgeous inground pool. This Home has it all for your growing family...Well cared for w/ many updates including the kitchen w/quartz countertops & flooring. Kitchen appliances remain (not warranted) with gas/electric hook up for easy cooking options. On Demand new water heater makes family mornings a breeze. A Master Bedroom with walk-in closet and separate bath provide space and comfort. Nicely sized bedrooms including a huge bonus room gives you lots of options. Walk-in attic on the upper level is a definite plus for all your treasures. The back yard space is a dream with a beautiful inground pool with auto lock cover and plenty of space to entertain on your deck - 2 storage sheds complete the well thought out space. Great location to shopping dining and more - plus a terrific neighborhood...Come take a look and be delighted...You have found HOME!
Last Agent to Sell the Property
CENTURY 21 Bradley Realty, Inc Brokerage Phone: 260-348-4002 Listed on: 03/07/2025
Last Buyer's Agent
Josh Harrison
F.C. Tucker Fort Wayne
We collect this data history from publicly available records. To have your information removed, we recommend requesting removal directly through your county’s website.
John Moor
Coldwell Banker Real Estate Gr
(260) 264-7571
45 Total Sales
1 in Kern Valley
$132,000 Price
Christine Kroft
CENTURY 21 Bradley Realty, Inc
(260) 264-9314
109 Total Sales
2 in Kern Valley
$113K - $375K Price Range
Andrew Morken
Morken Real Estate Services, I
(260) 854-1054
108 Total Sales
1 in Kern Valley
$161,000 Price
Braden Patrick
eXp Realty, LLC
(260) 530-5797
28 Total Sales
1 in Kern Valley
$237,900 Price
Sheryl Harner
Harner Realty LLC
(567) 510-0255
246 Total Sales
1 in Kern Valley
$181,000 Price
Tiffany Ham
Noll Team Real Estate
(260) 376-7889
101 Total Sales
1 in Kern Valley
$130,000 Price
We collect this data history from publicly available records. To have your information removed, we recommend requesting removal directly through your county’s website.
| Date | Buyer | Sale Price | Title Company |
|---|---|---|---|
| -- | Centurion Land Title |
We collect this data history from publicly available records. To have your information removed, we recommend requesting removal directly through your county’s website.
| Date | Status | Borrower | Loan Amount |
|---|---|---|---|
| Open | $270,019 | ||
| Previous Owner | $33,640 | ||
| Previous Owner | $100,800 | ||
| Previous Owner | $39,000 |
We collect this data history from publicly available records. To have your information removed, we recommend requesting removal directly through your county’s website.
| Date | Event | Price | List to Sale | Price per Sq Ft |
|---|---|---|---|---|
| 05/14/2025 05/14/25 | Sold | $275,000 | 0.0% | $132 / Sq Ft |
| 03/26/2025 03/26/25 | Pending | -- | -- | -- |
| 03/25/2025 03/25/25 | Price Changed | $275,000 | -3.5% | $132 / Sq Ft |
| 03/07/2025 03/07/25 | For Sale | $285,000 | -- | $137 / Sq Ft |
We collect this data history from publicly available records. To have your information removed, we recommend requesting removal directly through your county’s website.
| Year | Tax Paid | Tax Assessment Tax Assessment Total Assessment is a certain percentage of the fair market value that is determined by local assessors to be the total taxable value of land and additions on the property. | Land | Improvement |
|---|---|---|---|---|
| 2025 | $2,992 | $289,100 | $32,000 | $257,100 |
| 2024 | $2,849 | $262,900 | $32,000 | $230,900 |
| 2022 | $2,487 | $218,600 | $32,000 | $186,600 |
| 2021 | $2,150 | $189,500 | $18,800 | $170,700 |
| 2020 | $1,756 | $157,800 | $18,800 | $139,000 |
| 2019 | $1,774 | $157,300 | $18,800 | $138,500 |
| 2018 | $1,657 | $137,900 | $18,800 | $119,100 |
| 2017 | $1,565 | $128,400 | $18,800 | $109,600 |
| 2016 | $1,571 | $130,600 | $18,800 | $111,800 |
| 2014 | $1,445 | $123,000 | $18,800 | $104,200 |
| 2013 | $1,461 | $123,300 | $18,800 | $104,500 |
Seller's Agent in 2025
Kim Doster
CENTURY 21 Bradley Realty, Inc
(260) 348-4002
2 in this area
74 Total Sales
J
Buyer's Agent in 2025
Josh Harrison
F.C. Tucker Fort Wayne
Source: Indiana Regional MLS
MLS Number: 202507387
APN: 02-08-35-309-010.000-072
Disclaimer: Certain information contained herein is derived from information provided by parties other than Homes.com. All information provided is deemed reliable, but is not guaranteed to be accurate and should be independently verified.
Based on information submitted to the MLS GRID. All data is obtained from various sources and may not have been verified by broker or MLS GRID. Supplied Open House Information is subject to change without notice. All information should be independently reviewed and verified for accuracy. Properties may or may not be listed by the office/agent presenting the information. Some IDX listings have been excluded from this website. IDX information is provided exclusively for personal, non-commercial use, and may not be used for any purpose other than to identify prospective properties consumers may be interested in purchasing. Information is deemed reliable but not guaranteed.
Based on information submitted to the MLS GRID
Ask me questions while you tour the home.