
Steven Thacker
KELLER WILLIAMS EMPIRE ESTATES
(844) 422-6089
10 Total Sales
6 in Ontario Ranch
$250K - $315K Price Range
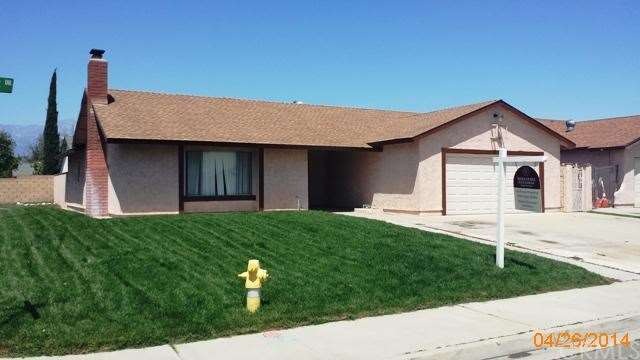
Brand new roof, new carpeting, fresh interior paint, a new sod front lawn with sprinklers. Well situated in South Ontario, this single-story home offers 4 bedrooms and 2 baths with approximately 1,949 square feet of living area plus a two car attached garage with interior access. Spacious family room with tile floors. Fireplace in formal living room. Dining area. Master bedroom with private bath. This home is situated on a premium corner lot in a residential neighborhood. Schools, shopping and all amenities nearby. Sold as-is with no warranties, expressed or implied.
Last Agent to Sell the Property
44REALTY CORP License #01048899 Listed on: 05/09/2014
We collect this data history from publicly available records. To have your information removed, we recommend requesting removal directly through your county’s website.
Steven Thacker
KELLER WILLIAMS EMPIRE ESTATES
(844) 422-6089
10 Total Sales
6 in Ontario Ranch
$250K - $315K Price Range
OMAR MAYORGA
RE/MAX MASTERS REALTY
(909) 479-2713
55 Total Sales
13 in Ontario Ranch
$135K - $780K Price Range
Brandie Jones
Keller Williams SELA
(562) 512-6708
49 Total Sales
3 in Ontario Ranch
$619K - $800K Price Range
Michael Shank
Compass
(949) 518-0510
35 Total Sales
2 in Ontario Ranch
$533,454 Price Range
Ivan Rodriguez
ACTION MOBILE HOMES
(909) 490-3539
82 Total Sales
2 in Ontario Ranch
$90K - $210K Price Range
Jack Harriman
Coldwell Banker
(626) 610-0560
42 Total Sales
2 in Ontario Ranch
$970,000 Price Range
We collect this data history from publicly available records. To have your information removed, we recommend requesting removal directly through your county’s website.
| Date | Buyer | Sale Price | Title Company |
|---|---|---|---|
| $355,000 | Old Republic Title | ||
| Central Mortgage Company | $358,902 | Spl Title Services | |
| Flowers Sheila | $435,000 | Fidelity National Title Co | |
| Richardson Jonathan | -- | American Title Co | |
| Richardson Jonathan | -- | American Title Co | |
| Williams Martha K | $153,500 | First American Title Ins Co | |
| Va | -- | World Title | |
| Occidental Mtg Corp | $1,117,791 | World Title Company |
We collect this data history from publicly available records. To have your information removed, we recommend requesting removal directly through your county’s website.
| Date | Status | Borrower | Loan Amount |
|---|---|---|---|
| Open | $344,342 | ||
| Closed | Zuniga Samuel | $348,570 | |
| Previous Owner | Flowers Sheila | $348,000 | |
| Previous Owner | Richardson Jonathan | $70,000 | |
| Previous Owner | Richardson Jonathan | $190,400 |
We collect this data history from publicly available records. To have your information removed, we recommend requesting removal directly through your county’s website.
| Year | Tax Paid | Tax Assessment Tax Assessment Total Assessment is a certain percentage of the fair market value that is determined by local assessors to be the total taxable value of land and additions on the property. | Land | Improvement |
|---|---|---|---|---|
| 2026 | $4,858 | $443,887 | $156,299 | $287,588 |
| 2025 | $4,858 | $435,183 | $153,234 | $281,949 |
| 2024 | $4,728 | $426,650 | $150,229 | $276,421 |
| 2023 | $4,597 | $418,284 | $147,283 | $271,001 |
| 2022 | $4,570 | $410,082 | $144,395 | $265,687 |
| 2021 | $4,481 | $402,041 | $141,564 | $260,477 |
| 2020 | $4,423 | $397,918 | $140,112 | $257,806 |
| 2019 | $4,346 | $390,116 | $137,365 | $252,751 |
| 2018 | $4,250 | $382,467 | $134,672 | $247,795 |
| 2017 | $4,175 | $374,967 | $132,031 | $242,936 |
| 2016 | $3,901 | $367,615 | $129,442 | $238,173 |
| 2015 | $3,823 | $362,093 | $127,498 | $234,595 |
| 2014 | $3,800 | $360,000 | $125,000 | $235,000 |
Seller's Agent in 2014
Janine Kirchnavy
44REALTY CORP
(909) 816-9051
9 Total Sales
JG
Buyer's Agent in 2014
Jorge Garcia
Elevate Real Estate Agency
(951) 256-6027
16 Total Sales
Source: California Regional Multiple Listing Service (CRMLS)
MLS Number: IV14087953
APN: 0113-542-29
Disclaimer: Certain information contained herein is derived from information provided by parties other than Homes.com. All information provided is deemed reliable, but is not guaranteed to be accurate and should be independently verified.
The multiple listing data appearing on this website, or contained in reports produced therefrom, is owned and copyrighted by California Regional Multiple Listing Service, Inc. ("CRMLS") and is protected by all applicable copyright laws. Information provided is for viewer's personal, non-commercial use and may not be used for any purpose other than to identify prospective properties the viewer may be interested in purchasing. All listing data, including but not limited to square footage and lot size is believed to be accurate, but the listing Agent, listing Broker and CRMLS and its affiliates do not warrant or guarantee such accuracy. The viewer should independently verify the listed data prior to making any decisions based on such information by personal inspection and/or contacting a real estate professional.
Based on information from California Regional Multiple Listing Service, Inc. and /or other sources. All data, including all measurements and calculations of area, is obtained from various sources and has not been, and will not be, verified by broker or MLS. All information should be independently reviewed and verified for accuracy. Properties may or may not be listed by the office/agent presenting the information
Ask me questions while you tour the home.