
Wayne Rathbun
Keller Real Estate & Insurance Agency, Inc.
(620) 400-8390
157 Total Sales
107 in Great Bend
$5K - $750K Price Range


Estimated Value: $205,515
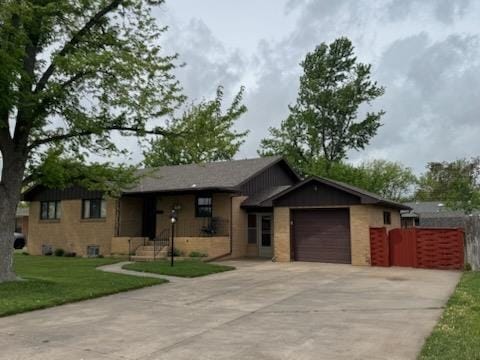
Charming 5-bedroom house in a great neighborhood! This is a must see and a great set up for a family. Two full bathrooms, updated kitchen, and space to grow. Three bedrooms on the main floor, and two non-conforming bedrooms in the basement, two large living spaces including a large bay window on the main floor, and a lots of storage. This all brick home has great character and a beautiful backyard for entertaining. Give us a call today!
Last Agent to Sell the Property
MPIRE Realty Group License #00236458 Listed on: 06/06/2025
We collect this data history from publicly available records. To have your information removed, we recommend requesting removal directly through your county’s website.
Wayne Rathbun
Keller Real Estate & Insurance Agency, Inc.
(620) 400-8390
157 Total Sales
107 in Great Bend
$5K - $750K Price Range
Kevin Keller
Keller Real Estate & Insurance Agency, Inc.
(620) 400-8317
191 Total Sales
137 in Great Bend
$4K - $565K Price Range
Lisa Neeland
Coldwell Banker Sell Real Estate
(620) 400-8379
103 Total Sales
77 in Great Bend
$36K - $575K Price Range
Connie Blanke
Advantage Realty
(785) 367-3639
137 Total Sales
1 in Great Bend
$75,000 Price
Dianne Morse
MPIRE Realty Group
(620) 400-8231
49 Total Sales
38 in Great Bend
$15K - $450K Price Range
Kim Vink
Coldwell Banker Sell Real Estate
(620) 400-0770
21 Total Sales
12 in Great Bend
$20K - $430K Price Range
We collect this data history from publicly available records. To have your information removed, we recommend requesting removal directly through your county’s website.
| Date | Buyer | Sale Price | Title Company |
|---|---|---|---|
| $169,900 | -- |
We collect this data history from publicly available records. To have your information removed, we recommend requesting removal directly through your county’s website.
| Date | Event | Price | List to Sale | Price per Sq Ft | Prior Sale |
|---|---|---|---|---|---|
| 10/20/2025 10/20/25 | Sold | -- | -- | -- | |
| 06/06/2025 06/06/25 | For Sale | $224,900 | +32.4% | $83 / Sq Ft | |
| 11/01/2021 11/01/21 | Sold | -- | -- | -- | View Prior Sale |
| 10/02/2021 10/02/21 | Pending | -- | -- | -- | |
| 09/28/2021 09/28/21 | For Sale | $169,900 | -- | $125 / Sq Ft |
We collect this data history from publicly available records. To have your information removed, we recommend requesting removal directly through your county’s website.
| Year | Tax Paid | Tax Assessment Tax Assessment Total Assessment is a certain percentage of the fair market value that is determined by local assessors to be the total taxable value of land and additions on the property. | Land | Improvement |
|---|---|---|---|---|
| 2025 | $3,277 | $21,875 | $2,041 | $19,834 |
| 2024 | $30 | $19,412 | $2,142 | $17,270 |
| 2023 | $2,969 | $18,306 | $2,023 | $16,283 |
| 2022 | $2,557 | $14,959 | $1,627 | $13,332 |
| 2021 | $2,200 | $12,197 | $1,317 | $10,880 |
| 2020 | $2,345 | $12,856 | $1,259 | $11,597 |
| 2019 | $2,331 | $12,986 | $1,356 | $11,630 |
| 2018 | $2,307 | $12,986 | $1,487 | $11,499 |
| 2017 | $2,369 | $12,986 | $1,487 | $11,499 |
| 2016 | $2,264 | $12,731 | $1,406 | $11,325 |
| 2015 | -- | $12,407 | $1,406 | $11,001 |
| 2014 | -- | $12,164 | $1,294 | $10,870 |
Seller's Agent in 2025
Aaron Andrews
MPIRE Realty Group
(620) 792-4133
128 Total Sales
D
Buyer's Agent in 2025
Dana McVay
Burton Real Estate
(620) 617-7036
139 Total Sales
Source: Western Kansas Association of REALTORS®
MLS Number: 204648
APN: 189-29-0-20-20-010.00-0
Disclaimer: Certain information contained herein is derived from information provided by parties other than Homes.com. All information provided is deemed reliable, but is not guaranteed to be accurate and should be independently verified.
IDX information is provided exclusively for personal, non-commercial use, and may not be used for any purpose other than to identify prospective properties consumers may be interested in purchasing. Information is deemed reliable but not guaranteed.
Ask me questions while you tour the home.