
SU MEI WU
Responds Quickly
Compass
(650) 410-2557
105 Total Sales
1 in Castro Valley East
$1,110,000 Price
Estimated Value: $1,532,118
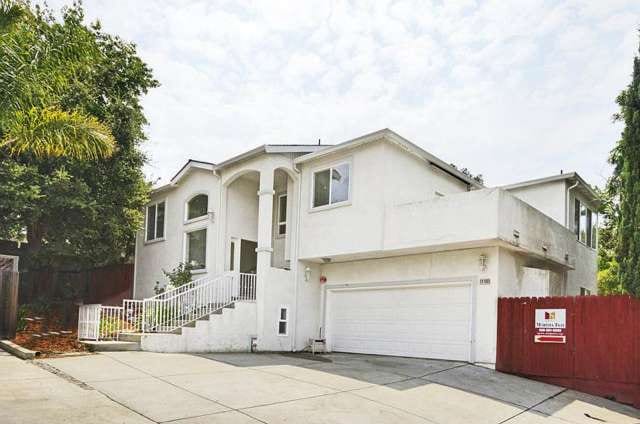
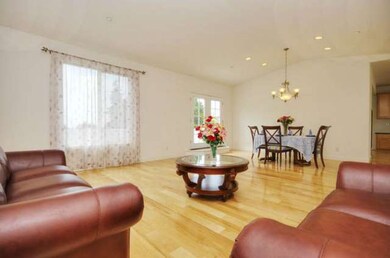
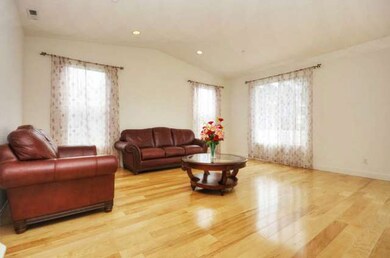
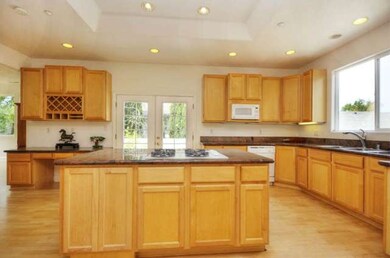
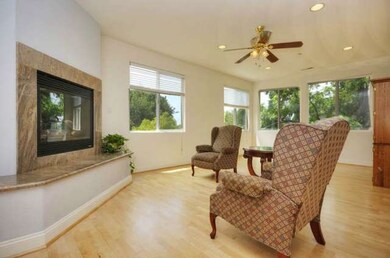
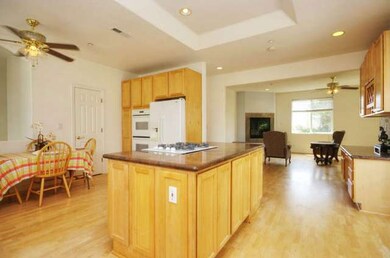
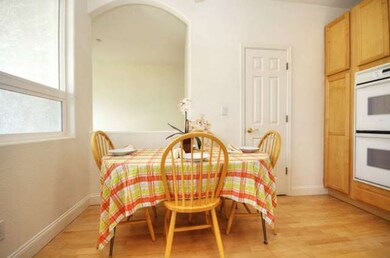
Gorgeous custom built home with top schools* Formal living rm w/ dining room. Large kitchen w/ granite ctr tops & island* Spacious family rm with mt view & fire pl* Wood upstairs and new laminate downstairs* Master suite with separate shower, tub & walk-in closet* Dual pane windows* 2 heating zones* Extra storage* Walking distance of schools, Bart & Park
Last Agent to Sell the Property
Martha Tsai
Maxreal License #01341886 Listed on: 08/07/2014
Last Buyer's Agent
Jaime Padilla
FINE HOME GALLERY REAL ESTATE License #01432735
We collect this data history from publicly available records. To have your information removed, we recommend requesting removal directly through your county’s website.
SU MEI WU
Compass
(650) 410-2557
105 Total Sales
1 in Castro Valley East
$1,110,000 Price
David Darby
Keller Williams Tri-valley
(925) 406-3175
52 Total Sales
1 in Castro Valley East
$1,400,000 Price
Jake Fahnhorst
Keller Williams Tri-valley
(925) 397-5445
149 Total Sales
1 in Castro Valley East
$1,350,000 Price
Susan Gao
Compass
(628) 250-4678
59 Total Sales
2 in Castro Valley East
$1.2M - $1.3M Price Range
Katrina Sousa
PMZ Real Estate
(209) 316-3103
71 Total Sales
2 in Castro Valley East
$25K - $60K Price Range
John Kirkish
Flat Rate Realty
(510) 680-2538
37 Total Sales
1 in Castro Valley East
$1,230,000 Price
We collect this data history from publicly available records. To have your information removed, we recommend requesting removal directly through your county’s website.
| Date | Buyer | Sale Price | Title Company |
|---|---|---|---|
| -- | None Listed On Document | ||
| $805,000 | Old Republic Title Company | ||
| -- | Old Republic Title Company | ||
| $670,000 | Old Republic Title Company |
We collect this data history from publicly available records. To have your information removed, we recommend requesting removal directly through your county’s website.
| Date | Status | Borrower | Loan Amount |
|---|---|---|---|
| Previous Owner | $350,000 | ||
| Previous Owner | $350,000 | ||
| Previous Owner | $390,000 | ||
| Previous Owner | $492,000 | ||
| Previous Owner | $600,000 | ||
| Previous Owner | $532,000 | ||
| Previous Owner | $527,800 | ||
| Previous Owner | $560,000 | ||
| Previous Owner | $536,000 | ||
| Previous Owner | $536,000 |
We collect this data history from publicly available records. To have your information removed, we recommend requesting removal directly through your county’s website.
| Date | Event | Price | List to Sale | Price per Sq Ft |
|---|---|---|---|---|
| 10/21/2014 10/21/14 | Sold | $805,000 | +0.8% | $293 / Sq Ft |
| 09/22/2014 09/22/14 | Pending | -- | -- | -- |
| 09/15/2014 09/15/14 | Price Changed | $799,000 | -8.8% | $291 / Sq Ft |
| 08/07/2014 08/07/14 | For Sale | $875,950 | -- | $319 / Sq Ft |
We collect this data history from publicly available records. To have your information removed, we recommend requesting removal directly through your county’s website.
| Year | Tax Paid | Tax Assessment Tax Assessment Total Assessment is a certain percentage of the fair market value that is determined by local assessors to be the total taxable value of land and additions on the property. | Land | Improvement |
|---|---|---|---|---|
| 2026 | $12,203 | $979,800 | $296,040 | $690,760 |
| 2025 | $11,935 | $960,456 | $290,237 | $677,219 |
| 2024 | $11,935 | $941,490 | $284,547 | $663,943 |
| 2023 | $11,751 | $929,895 | $278,968 | $650,927 |
| 2022 | $11,531 | $904,661 | $273,498 | $638,163 |
| 2021 | $11,238 | $886,791 | $268,137 | $625,654 |
| 2020 | $10,983 | $884,630 | $265,389 | $619,241 |
| 2019 | $11,189 | $867,290 | $260,187 | $607,103 |
| 2018 | $10,873 | $850,288 | $255,086 | $595,202 |
| 2017 | $10,588 | $833,617 | $250,085 | $583,532 |
| 2016 | $10,075 | $817,275 | $245,182 | $572,093 |
| 2015 | $9,416 | $805,000 | $241,500 | $563,500 |
| 2014 | $9,343 | $791,564 | $212,659 | $578,905 |
M
Seller's Agent in 2014
Martha Tsai
Maxreal
J
Buyer's Agent in 2014
Jaime Padilla
FINE HOME GALLERY REAL ESTATE
Source: MLSListings
MLS Number: ML81428648
APN: 084C-0783-036-00
Disclaimer: Certain information contained herein is derived from information provided by parties other than Homes.com. All information provided is deemed reliable, but is not guaranteed to be accurate and should be independently verified.
Property Information © 2026 MLSListings Inc. All rights reserved. Listing information is deemed reliable but not guaranteed. Certain information contained herein is derived from information which is the licensed property of, and copyrighted by, MLSListings Inc. The viewer acknowledges ownership and validity of its copyright. Information provided is for personal, non-commercial use by a viewer with a bona fide interest in the purchase or sale of real estate of the type being offered via this website or other electronic means. The viewer is prohibited from copying, redistributing or retransmitting any of the data or information provided by MLSListing, Inc.
Ask me questions while you tour the home.