
Laura Brekke
Century 21 Atwood
(218) 520-5832
56 Total Sales
1 in East End
$235,000 Price
Estimated Value: $254,273
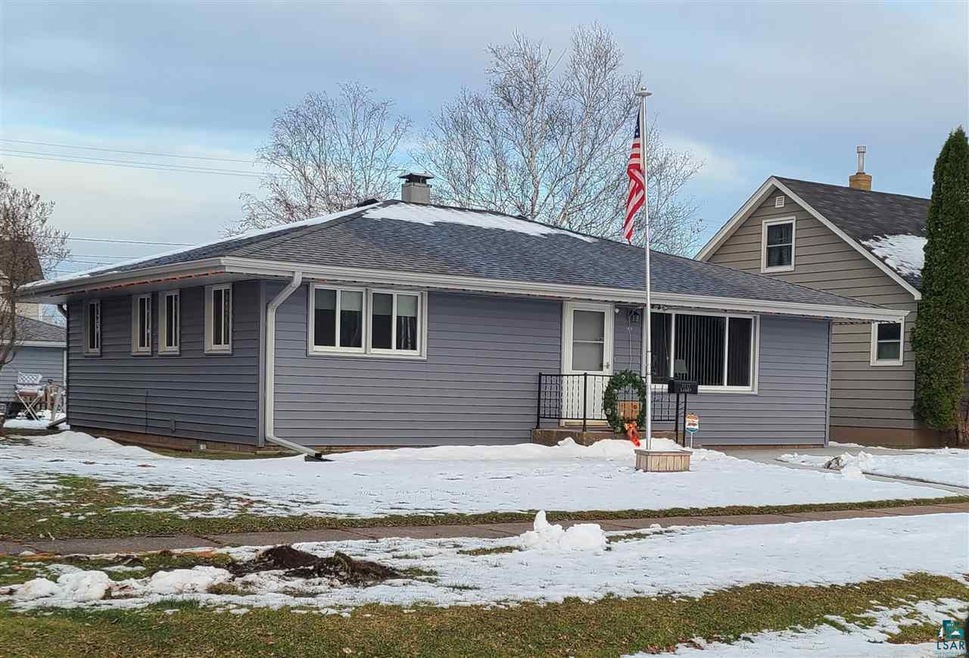
This home is located at 1917 E 7th St, Superior, WI 54880 since 21 August 2020 and is currently estimated at $254,273, approximately $223 per square foot. This property was built in 1960. 1917 E 7th St is a home located in Douglas County with nearby schools including Superior High School, Cathedral School, and Twin Ports Baptist School.
Last Agent to Sell the Property
Coldwell Banker Realty - Duluth Listed on: 08/21/2020
We collect this data history from publicly available records. To have your information removed, we recommend requesting removal directly through your county’s website.
Laura Brekke
Century 21 Atwood
(218) 520-5832
56 Total Sales
1 in East End
$235,000 Price
Rachel Betts Larson
Adolphson Real Estate, Inc
(218) 241-4808
77 Total Sales
1 in East End
$235,000 Price
Belinda Sternberg
Century 21 Atwood
(218) 520-6860
119 Total Sales
9 in East End
$168K - $420K Price Range
Alexander Dempsey
eXp Realty, LLC- WI
(715) 666-3535
108 Total Sales
1 in East End
$50,000 Price
Josie Strong
RE/MAX Results
(763) 363-5802
116 Total Sales
2 in East End
$250K - $255K Price Range
Shauna Leonard
Century 21 Atwood
(218) 520-5714
23 Total Sales
2 in East End
$164K - $290K Price Range
We collect this data history from publicly available records. To have your information removed, we recommend requesting removal directly through your county’s website.
| Date | Event | Price | List to Sale | Price per Sq Ft |
|---|---|---|---|---|
| 09/25/2020 09/25/20 | Sold | $160,000 | 0.0% | $140 / Sq Ft |
| 08/21/2020 08/21/20 | Pending | -- | -- | -- |
| 08/21/2020 08/21/20 | For Sale | $160,000 | -- | $140 / Sq Ft |
We collect this data history from publicly available records. To have your information removed, we recommend requesting removal directly through your county’s website.
| Year | Tax Paid | Tax Assessment Tax Assessment Total Assessment is a certain percentage of the fair market value that is determined by local assessors to be the total taxable value of land and additions on the property. | Land | Improvement |
|---|---|---|---|---|
| 2025 | $2,631 | $177,500 | $17,000 | $160,500 |
| 2024 | $2,572 | $177,500 | $17,000 | $160,500 |
| 2023 | $2,309 | $111,700 | $14,300 | $97,400 |
| 2022 | $2,304 | $110,300 | $14,300 | $96,000 |
| 2021 | $2,429 | $110,300 | $14,300 | $96,000 |
| 2020 | $2,404 | $110,300 | $14,300 | $96,000 |
| 2019 | $2,372 | $110,300 | $14,300 | $96,000 |
| 2018 | $2,368 | $110,300 | $14,300 | $96,000 |
| 2017 | $2,078 | $102,900 | $14,300 | $88,600 |
| 2016 | $2,113 | $102,900 | $14,300 | $88,600 |
| 2015 | $2,183 | $88,600 | $14,300 | $88,600 |
| 2014 | $2,183 | $102,900 | $14,300 | $88,600 |
| 2013 | $2,201 | $102,900 | $14,300 | $88,600 |
Seller's Agent in 2020
Jessica Bellefeuille
Coldwell Banker Realty - Duluth
(218) 491-1122
1 in this area
174 Total Sales
Source: Lake Superior Area REALTORS®
MLS Number: 6094468
APN: 02-802-00592-00
Ask me questions while you tour the home.