
Staci Patzer
Keller Williams Consultants
(380) 207-1558
93 Total Sales
1 in Upper Arlington
$429,000 Price


Estimated Value: $465,193
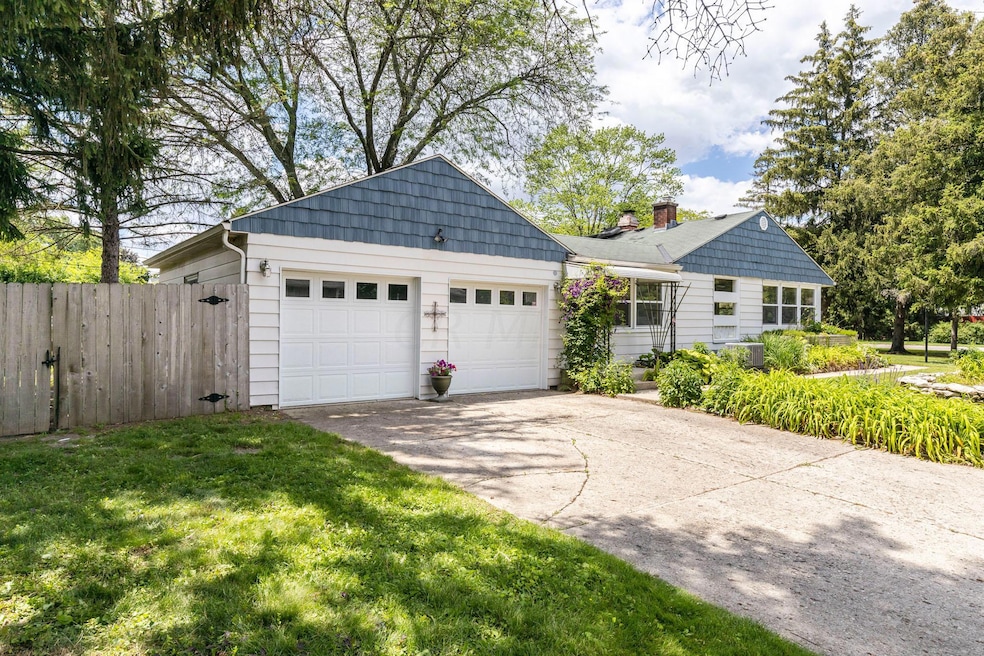
Showings stare June 18th. OPEN HOUSE Sunday, June 20th 1:00-3:00 p.m.. You won't want to miss this Charming Ranch Style home that is situated on a corner lot with lots of mature trees! This home has beautiful wood floors, upstairs laundry, granite countertops, great layout, wonderful natural light throughout the home, main bath has gorgeous marble floors and marble inlay in walk-in shower, back bedroom has wonderful built-in bookshelves, 2-fireplaces, 1st floor laundry. Sqft. ATFLS 1,848. Wet Bar, NEW Egress Window, new HVAC 2019, New Drain Tiles are being replaced & taken out to the curb the week of June 21st. Large fenced in back yard that offers lots of space and privacy, outdoor firepit. Driveway is located off of Colchester Road.
Last Agent to Sell the Property
Keller Williams Capital Ptnrs License #2019005547 Listed on: 06/18/2021
We collect this data history from publicly available records. To have your information removed, we recommend requesting removal directly through your county’s website.
Staci Patzer
Keller Williams Consultants
(380) 207-1558
93 Total Sales
1 in Upper Arlington
$429,000 Price
Amy Nitzschke
CRT, Realtors
(380) 333-4700
114 Total Sales
2 in Upper Arlington
$316K - $320K Price Range
Jay Stanley
RE/MAX Consultant Group
(380) 210-0897
110 Total Sales
1 in Upper Arlington
$193,000 Price
Lisa Yates
BHHS Metro & Fields Realty
(937) 887-2684
88 Total Sales
2 in Upper Arlington
$264,900 Price Range
Megan Bell
Real of Ohio
(380) 210-4402
231 Total Sales
1 in Upper Arlington
$475,000 Price
Candace Neff
Real of Ohio
(740) 685-4616
131 Total Sales
1 in Upper Arlington
$475,000 Price
We collect this data history from publicly available records. To have your information removed, we recommend requesting removal directly through your county’s website.
| Date | Event | Price | List to Sale | Price per Sq Ft |
|---|---|---|---|---|
| 03/31/2025 03/31/25 | Off Market | $355,000 | -- | -- |
| 07/22/2021 07/22/21 | Sold | $355,000 | +1.4% | $285 / Sq Ft |
| 06/18/2021 06/18/21 | For Sale | $350,000 | -- | $281 / Sq Ft |
We collect this data history from publicly available records. To have your information removed, we recommend requesting removal directly through your county’s website.
| Year | Tax Paid | Tax Assessment Tax Assessment Total Assessment is a certain percentage of the fair market value that is determined by local assessors to be the total taxable value of land and additions on the property. | Land | Improvement |
|---|---|---|---|---|
| 2025 | $7,978 | $130,910 | $61,990 | $68,920 |
| 2024 | $7,978 | $130,910 | $61,990 | $68,920 |
| 2023 | $7,884 | $130,900 | $61,985 | $68,915 |
| 2022 | $7,071 | $98,840 | $45,990 | $52,850 |
| 2021 | $6,114 | $98,840 | $45,990 | $52,850 |
| 2020 | $6,374 | $98,840 | $45,990 | $52,850 |
| 2019 | $6,076 | $83,090 | $45,990 | $37,100 |
| 2018 | $5,205 | $83,090 | $45,990 | $37,100 |
| 2017 | $5,134 | $83,090 | $45,990 | $37,100 |
| 2016 | $4,426 | $66,090 | $28,110 | $37,980 |
| 2015 | $4,366 | $66,090 | $28,110 | $37,980 |
| 2014 | $4,371 | $66,090 | $28,110 | $37,980 |
| 2013 | $2,086 | $60,060 | $25,550 | $34,510 |
RL
Seller's Agent in 2021
Rori Lowe
Keller Williams Capital Ptnrs
(614) 580-2446
32 Total Sales
Buyer's Agent in 2021
Steve Smith
Keller Williams Consultants
(614) 205-3394
332 Total Sales
Buyer Co-Listing Agent in 2021
James Wilkin
Keller Williams Consultants
(614) 562-1980
5 Total Sales
Source: Columbus and Central Ohio Regional MLS
MLS Number: 221021395
APN: 070-005385
Disclaimer: Certain information contained herein is derived from information provided by parties other than Homes.com. All information provided is deemed reliable, but is not guaranteed to be accurate and should be independently verified.
IDX information is provided exclusively for personal, non-commercial use, and may not be used for any purpose other than to identify prospective properties consumers may be interested in purchasing.
Information is deemed reliable but not guaranteed.
Ask me questions while you tour the home.