
Shannon Dempsey
Allview Real Estate
(951) 447-8574
70 Total Sales
1 in North Redondo Beach
$1,690,000 Price


Estimated Value: $1,742,949
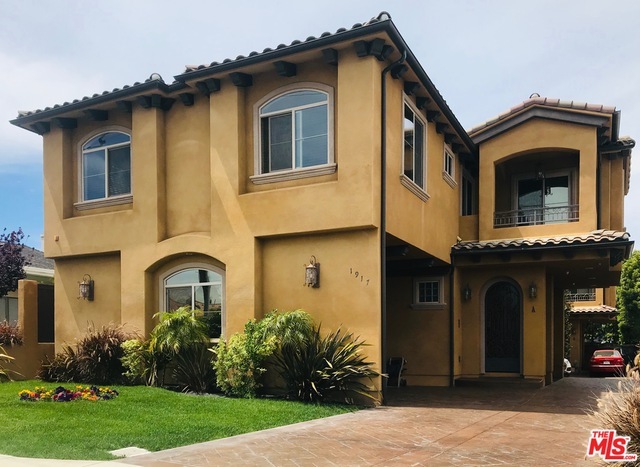
This exceptional Spanish 4 bedroom 3.5 bath 2 car garage home is in proximity to everything you need including:Manhattan Village Mall, banks, groceries, restaurants, shops, world-famous beaches, award-winning schools, freeways & LAX. The custom wrought iron door leads us to the living room with gas fireplace and sliding doors that open to the backyard w/entertaining patio perfect for Bar-B-Ques! The gourmet kitchen includes, granite counter tops, high-end stainless-steel appliances, Viking dishwasher, 6 burner stove & custom cabinetry. The second level delivers vaulted ceilings, three bedrooms surrounded by a SECOND living area & a spacious master suite w/ oversized walk-in closet, fireplace & balcony as well as skylights over the soaking tub. For sale by Original owners, this home is immaculate inside and out with custom window coverings. The cherry on top is the rooftop deck which is the perfect place to enjoy sunsets and views of the city - even the Hollywood Sign!
Last Agent to Sell the Property
West Shores Realty, Inc. License #01906602 Listed on: 06/01/2020
Co-Listed By
Misty Frasier
Douglas Elliman of California, Inc. License #01312494
Last Buyer's Agent
Laura Henshall
License #01091181
We collect this data history from publicly available records. To have your information removed, we recommend requesting removal directly through your county’s website.
Shannon Dempsey
Allview Real Estate
(951) 447-8574
70 Total Sales
1 in North Redondo Beach
$1,690,000 Price
Matthew Isbell
Compass
(424) 380-7615
49 Total Sales
1 in North Redondo Beach
$1,820,000 Price
Chi Hye Williams
Firstline Mobility Inc.
(949) 787-2850
16 Total Sales
2 in North Redondo Beach
$1,640,000 Price Range
Kevin Da Silva
eXp Realty of Greater Los Angeles, Inc.
(424) 372-0894
99 Total Sales
4 in North Redondo Beach
$1.3M - $1.5M Price Range
Marc de Longeville
Sotheby's International Realty
(424) 227-5692
36 Total Sales
1 in North Redondo Beach
$2,850,000 Price
Dennis Hartley
Compass
(424) 541-1237
60 Total Sales
40 in North Redondo Beach
$1.1M - $3M Price Range
We collect this data history from publicly available records. To have your information removed, we recommend requesting removal directly through your county’s website.
| Date | Buyer | Sale Price | Title Company |
|---|---|---|---|
| -- | -- | ||
| -- | Fidelity National Title | ||
| $1,350,000 | Fidelity National Title | ||
| $929,000 | Lawyers Title Co |
We collect this data history from publicly available records. To have your information removed, we recommend requesting removal directly through your county’s website.
| Date | Status | Borrower | Loan Amount |
|---|---|---|---|
| Previous Owner | $715,000 | ||
| Previous Owner | $625,000 | ||
| Previous Owner | $696,750 |
We collect this data history from publicly available records. To have your information removed, we recommend requesting removal directly through your county’s website.
| Date | Event | Price | List to Sale | Price per Sq Ft |
|---|---|---|---|---|
| 09/25/2020 09/25/20 | Sold | $1,350,000 | -3.6% | $522 / Sq Ft |
| 07/31/2020 07/31/20 | Pending | -- | -- | -- |
| 07/03/2020 07/03/20 | Price Changed | $1,400,000 | -3.4% | $542 / Sq Ft |
| 06/01/2020 06/01/20 | For Sale | $1,450,000 | -- | $561 / Sq Ft |
We collect this data history from publicly available records. To have your information removed, we recommend requesting removal directly through your county’s website.
| Year | Tax Paid | Tax Assessment Tax Assessment Total Assessment is a certain percentage of the fair market value that is determined by local assessors to be the total taxable value of land and additions on the property. | Land | Improvement |
|---|---|---|---|---|
| 2025 | $17,459 | $1,461,280 | $931,864 | $529,416 |
| 2024 | $16,702 | $1,432,629 | $913,593 | $519,036 |
| 2023 | $16,395 | $1,404,539 | $895,680 | $508,859 |
| 2022 | $16,132 | $1,377,000 | $878,118 | $498,882 |
| 2021 | $15,709 | $1,350,000 | $860,900 | $489,100 |
| 2020 | $13,139 | $1,105,042 | $510,293 | $594,749 |
| 2019 | $12,849 | $1,083,376 | $500,288 | $583,088 |
| 2018 | $12,506 | $1,062,134 | $490,479 | $571,655 |
| 2016 | $12,105 | $1,020,892 | $471,434 | $549,458 |
| 2015 | $11,850 | $1,005,558 | $464,353 | $541,205 |
Seller's Agent in 2020
Cynthia Carvel
West Shores Realty, Inc.
(310) 595-3888
2 in this area
33 Total Sales
M
Seller Co-Listing Agent in 2020
Misty Frasier
Douglas Elliman of California, Inc.
L
Buyer's Agent in 2020
Laura Henshall
R
Buyer's Agent in 2020
Robert Freedman
M
Buyer Co-Listing Agent in 2020
Marian Fortier
G
Buyer Co-Listing Agent in 2020
Greg Geilman
Source: The MLS
MLS Number: 20-584282
APN: 4155-005-069
Disclaimer: Certain information contained herein is derived from information provided by parties other than Homes.com. All information provided is deemed reliable, but is not guaranteed to be accurate and should be independently verified.
© 2026 The MLS™ - Combined L.A. Westside MLS (CLAW). All rights reserved. Based on information from The MLS™ - Combined L.A. Westside MLS (CLAW). All data, including all measurements and calculations of area, is obtained from various sources and has not been, and will not be, verified by broker or MLS. All information should be independently reviewed and verified for accuracy. Properties may or may not be listed by the office/agent presenting the information.
IDX information is provided exclusively for personal, non-commercial use, and may not be used for any purpose other than to identify prospective properties consumers may be interested in purchasing.
Information is deemed reliable but not guaranteed.
Ask me questions while you tour the home.